






Computer-generated images are indicative only. Some future phases are not illustrated..


Computer-generated images are indicative only. Some future phases are not illustrated.
Where the City and nature blend together
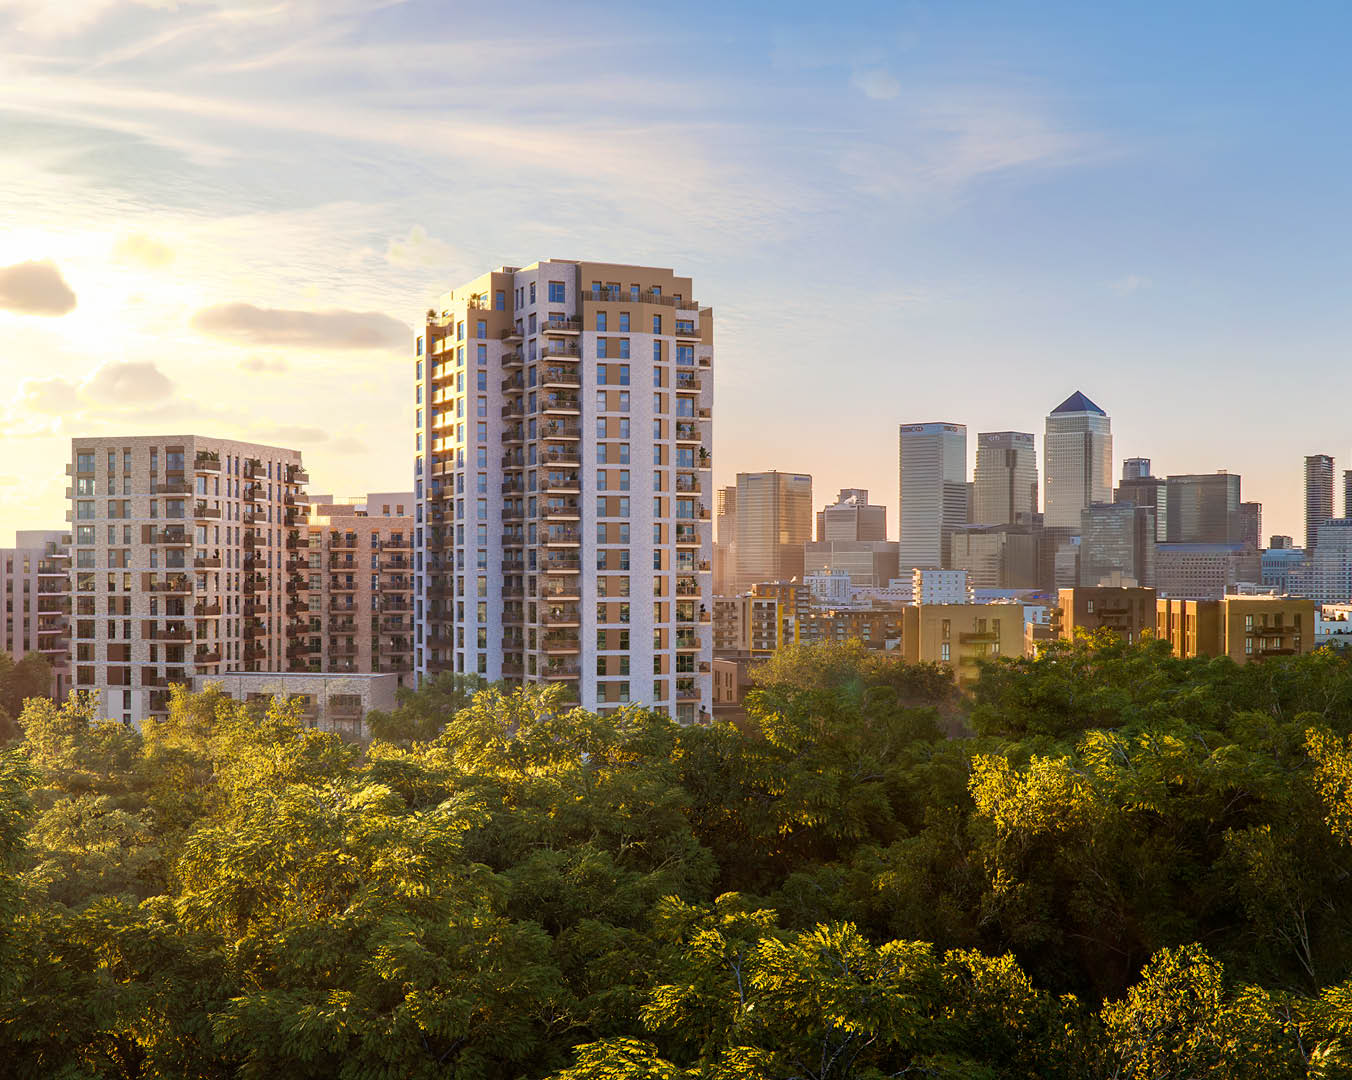
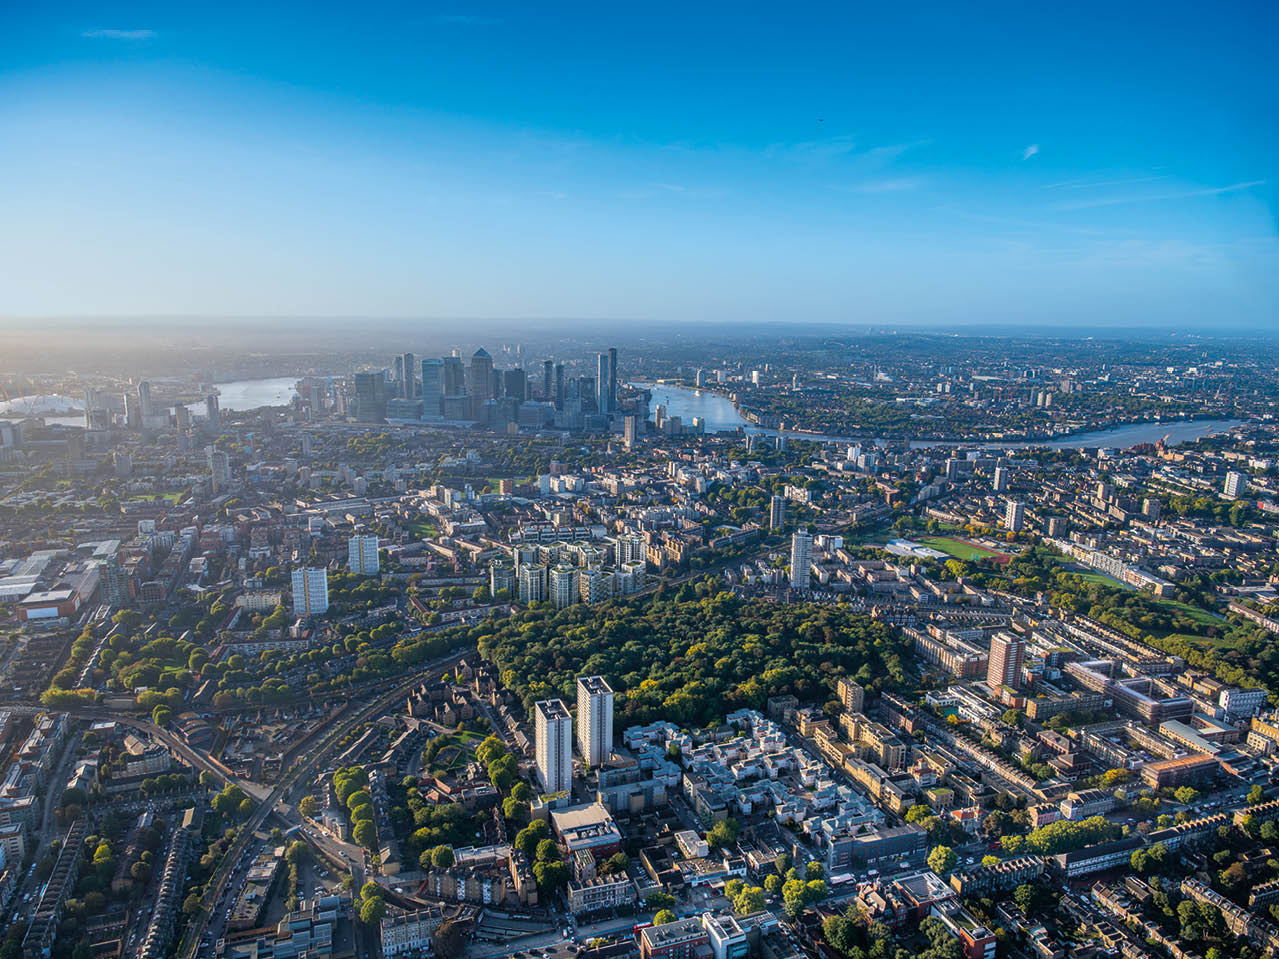
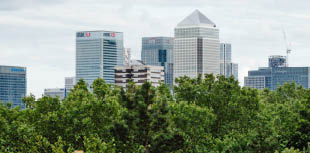
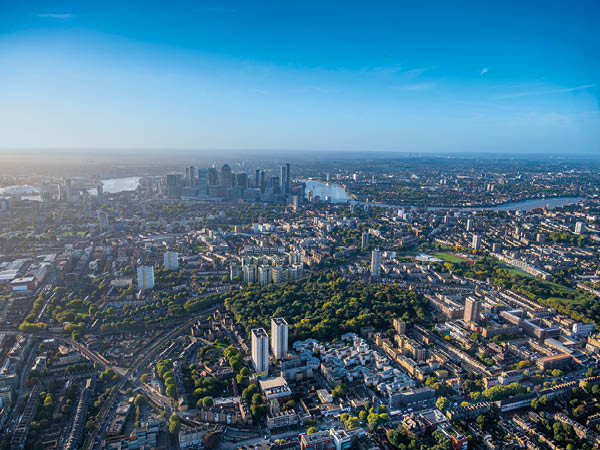
Perfectly positioned between The City, Canary Wharf, and Stratford, yet enveloped in lush greenery, Bow Green brings you the best of both worlds.
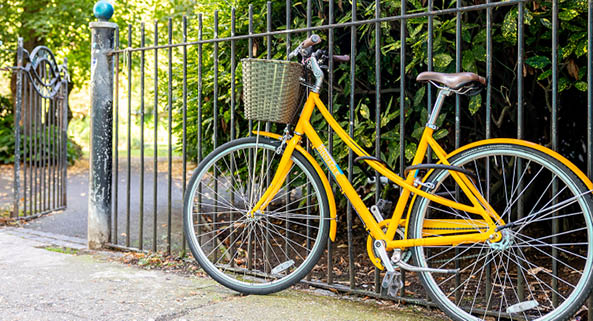
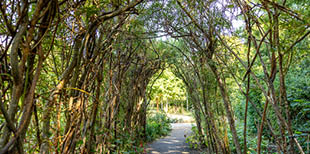
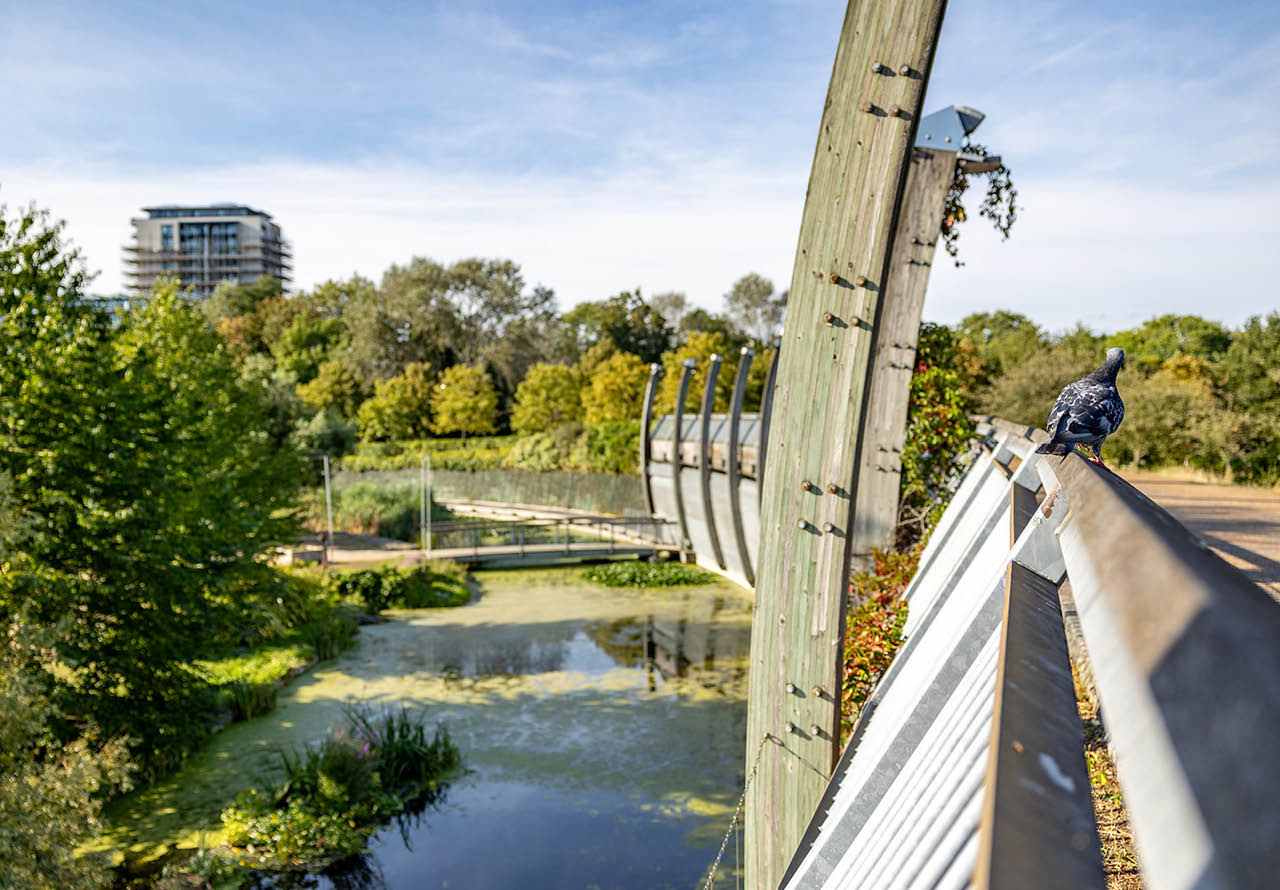
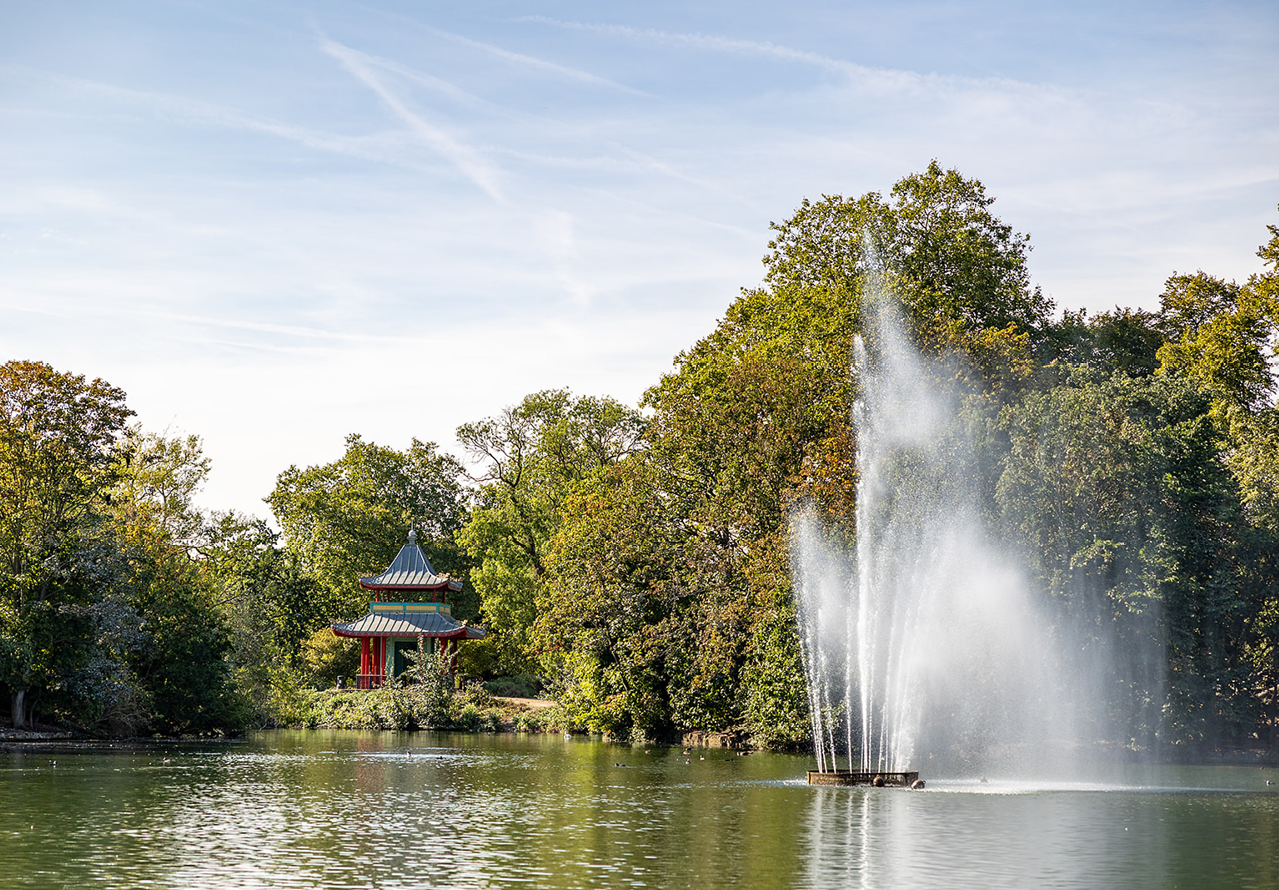
Created by Berkeley, over 1,500 new homes will be seamlessly integrated with nature. Explore the landscaped park at the heart of the development, take a dip in the outdoor pool, or find your new routine running along the canal. With abundant greenery woven throughout the place, you’ll always feel connected to nature here.
The City
3 miles
from bow green



Bow road station

devons road
station



Tower Hamlets Cemetery Park
RIVER
THAMES
MILE END
PARK
Link to
VICTORIA PARK
regent’S
canal
Ackroyd Drive
greenLINK
Link to
mile end park






O2
Greenwich


Greenwich
PARK

Canary Wharf

queen mary university


Mile End
station


Perfectly placed
Three Underground and DLR stations are readily accessible on foot, making it an easy commute for work, play and London’s top universities. For exploring locally, walking and cycling routes take you across East End’s iconic neighbourhoods with excellent shopping, entertainment and dining. And when the comfort of home calls, you have everything right here, including a restaurant, a convenience store and exclusive residents’ facilities.
Living here, you can have both the energy of the city and the tranquillity of nature. It’s the perfect balance.
Computer-generated images are indicative only.

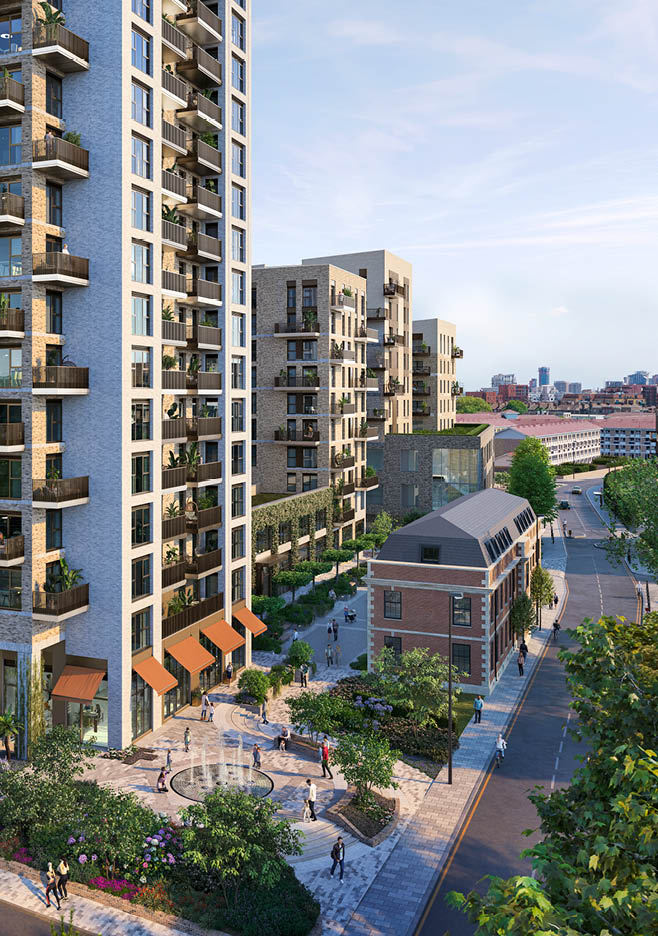

Computer-generated images are indicative only. Some future phases are not illustrated..
Bow Green proudly celebrates its heritage by restoring original features and cultivating historic character throughout.
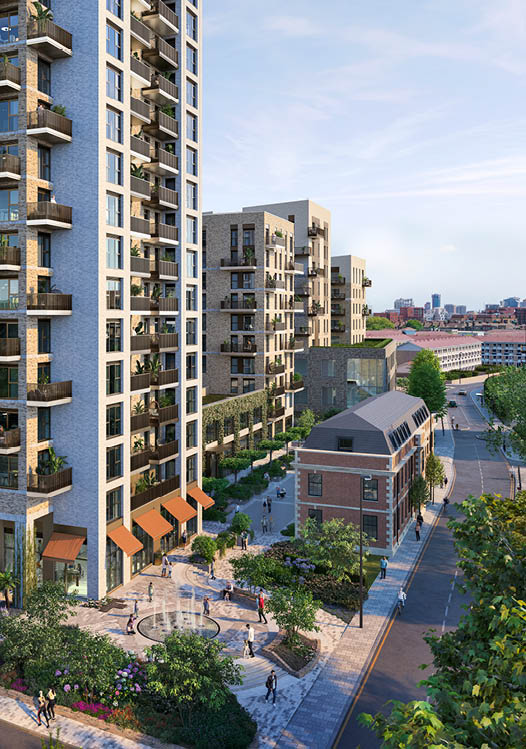

A regeneration bringing together new and heritage buildings
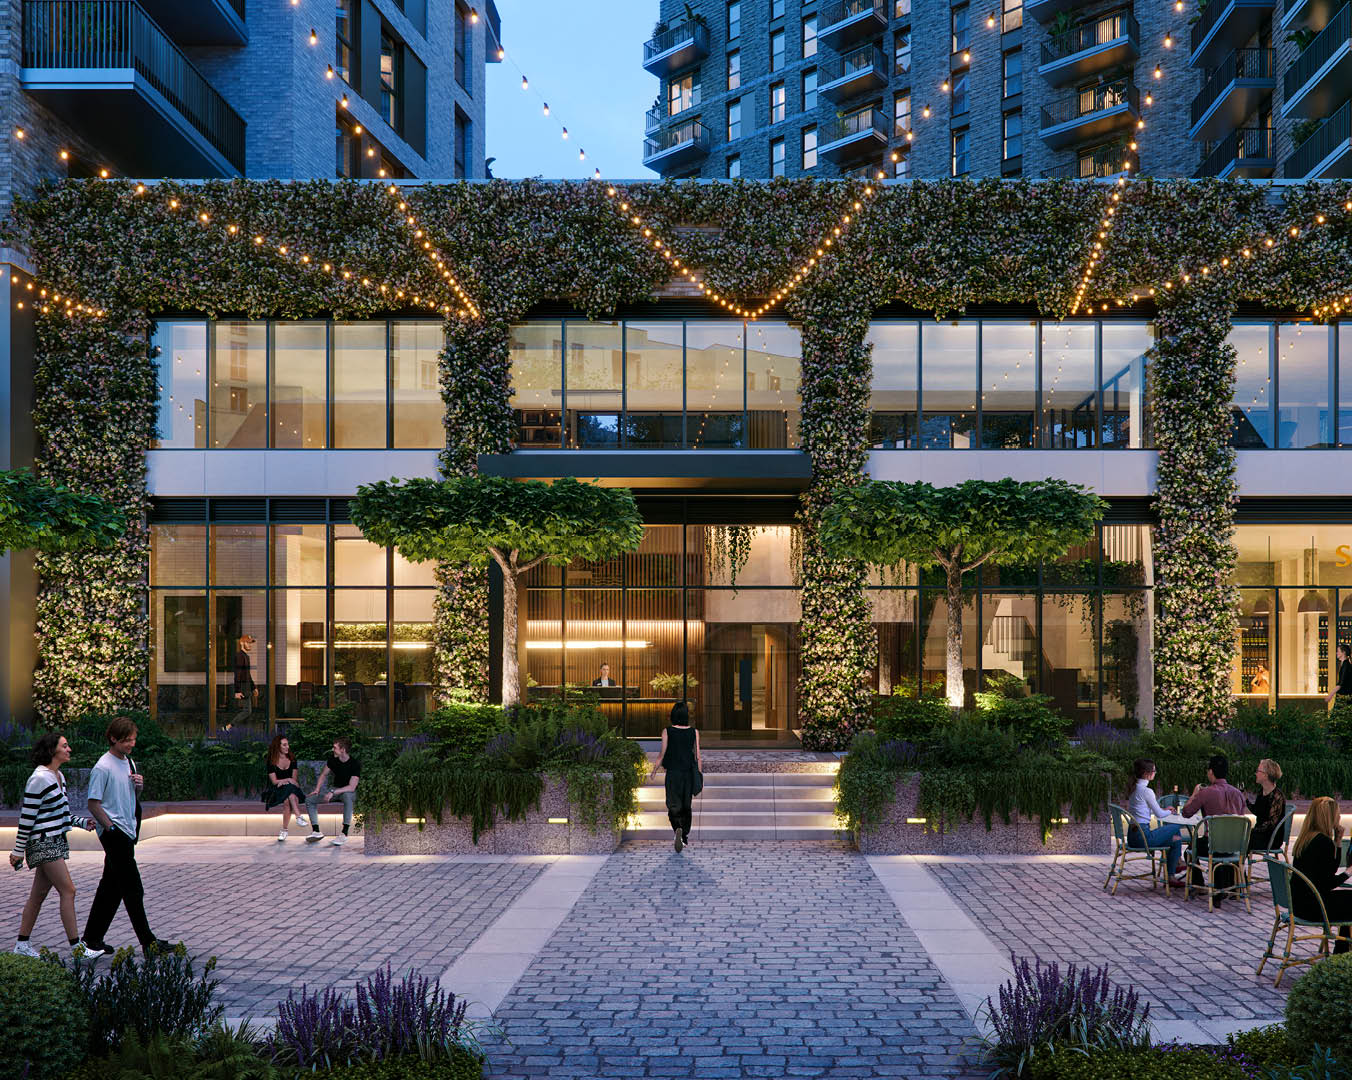
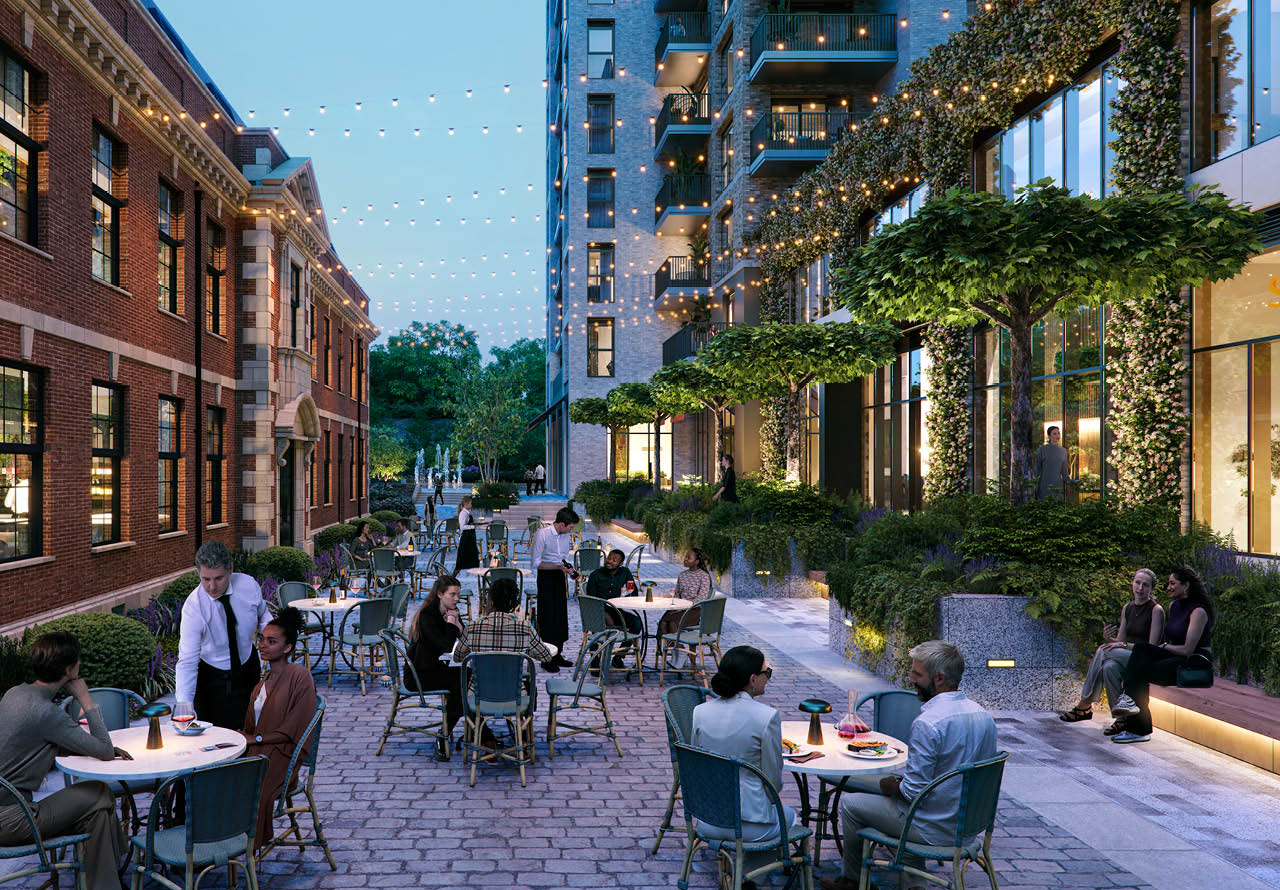
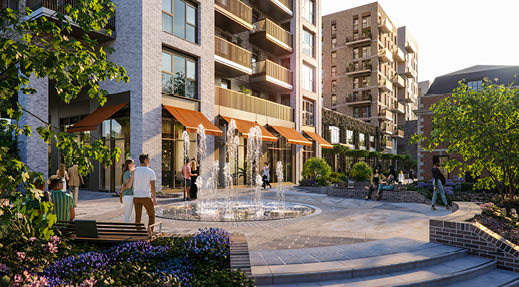
Berkeley has restored a truly unique part of London’s green heritage on the development of Bow Green, where the old and new exist in harmony. As you enter, you’ll be greeted by the impressive 120 Bow, a newly restored heritage building. Al fresco restaurant seating spills out onto the retained cobbles of Bow Yard, while a water feature and steps create new spaces to pause and relax.
Bow Common will become a natural extension of, and positive addition to, the surrounding green spaces. A place where people and nature live together, not just next to each other.
Bow Green proudly celebrates its heritage by restoring original features and cultivating historic character throughout.
Computer-generated images are indicative only. Some future phases are not illustrated.
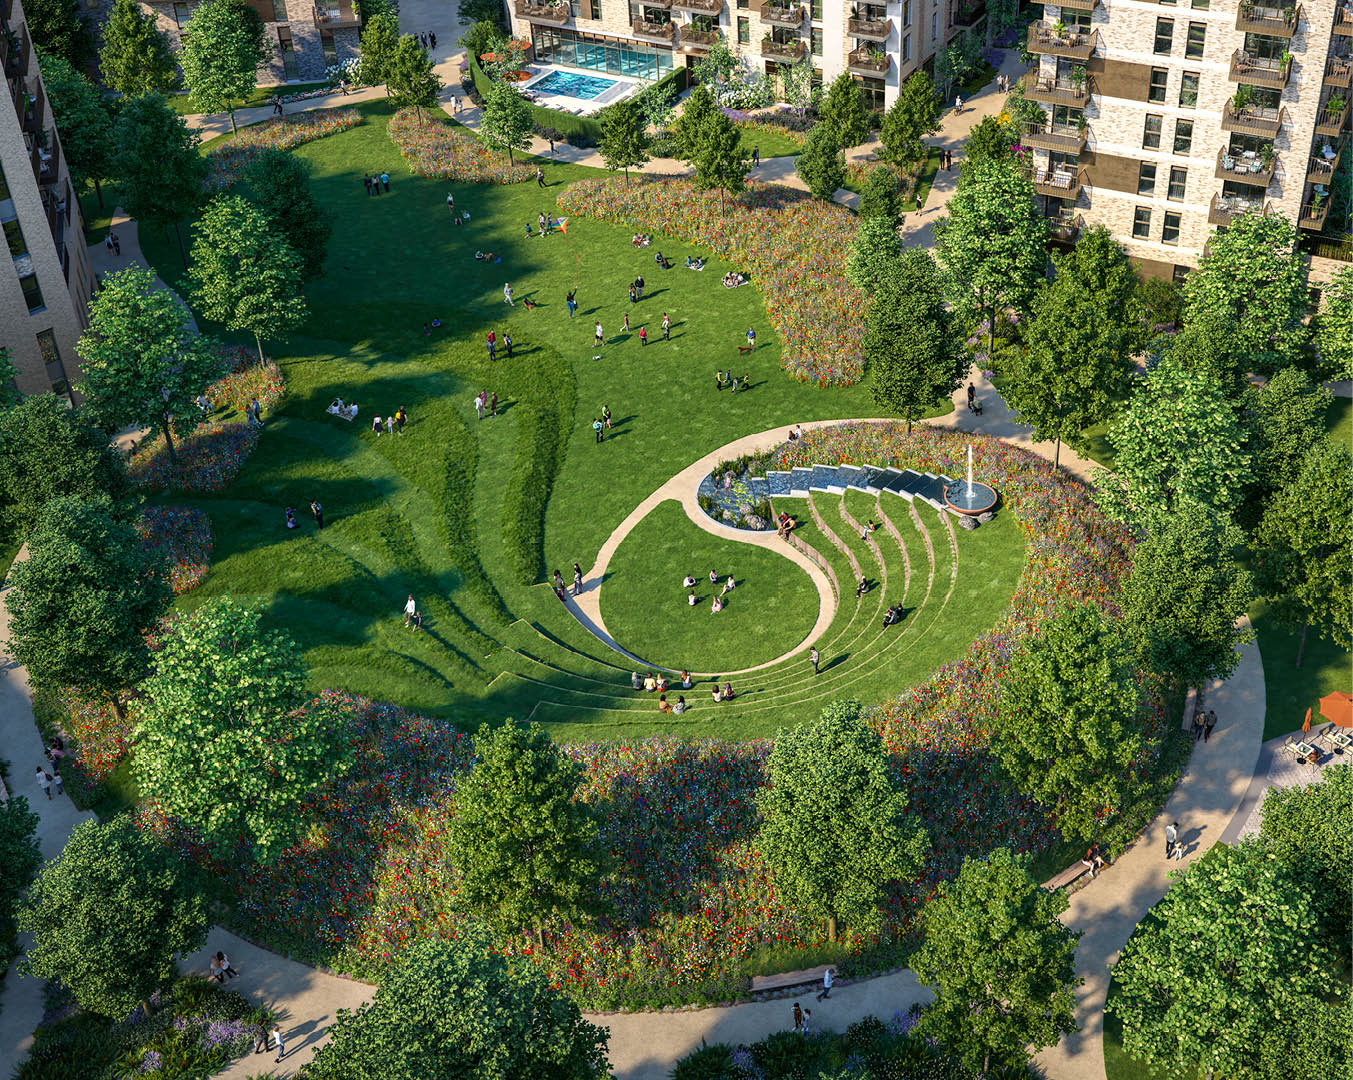

Computer-generated images are indicative only.
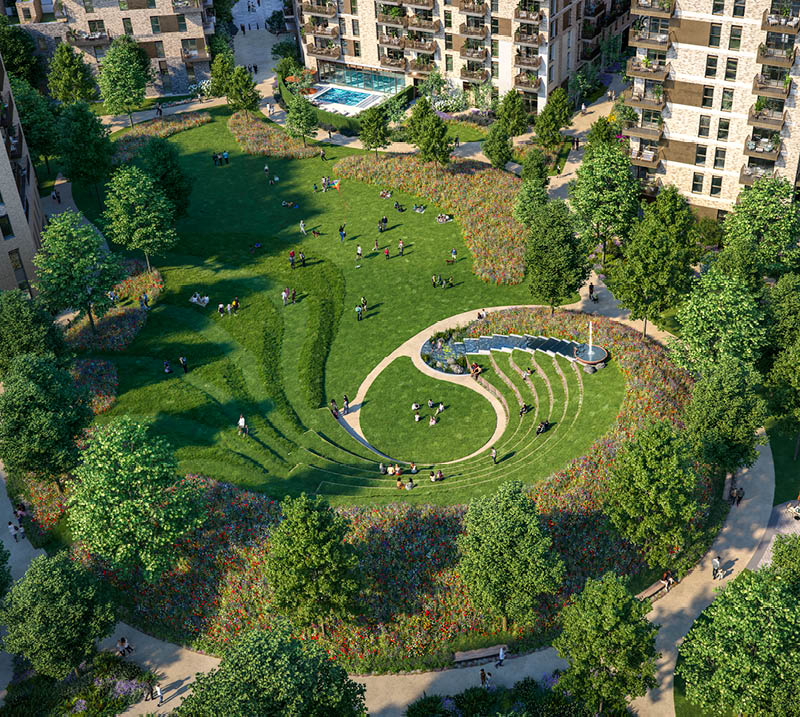

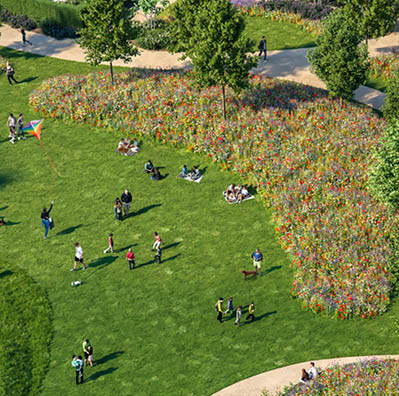
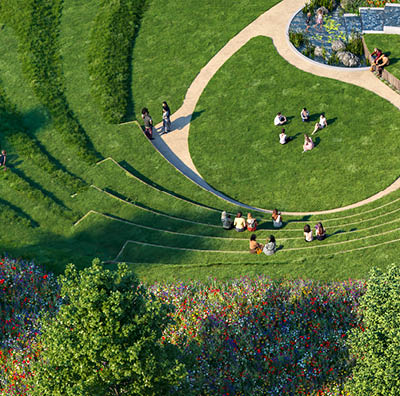
“ Inspired by local parks and green spaces, the sculpted Bow Green Park will provide a new haven for people to enjoy and for nature to flourish.”
Murdoch Wickham, Landscape Architect
Computer-generated images are indicative only.

Botanical Garden
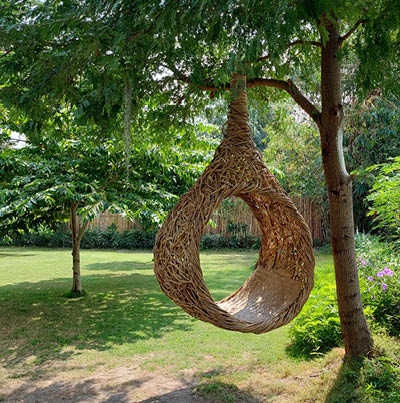

Green Open Space
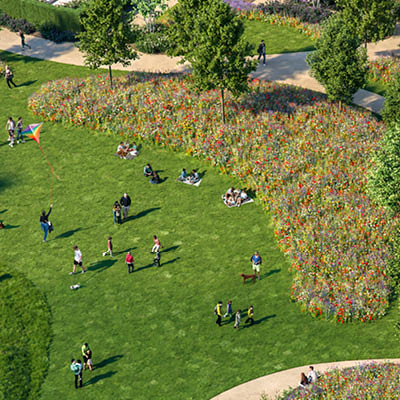
Bow Park
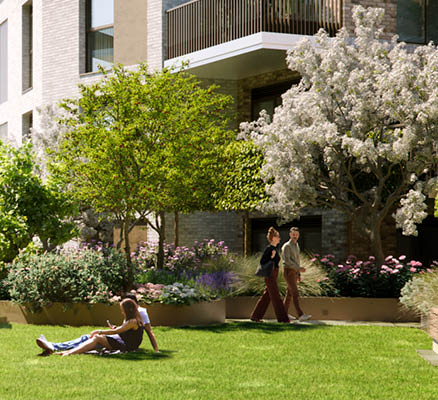

Botanical Garden
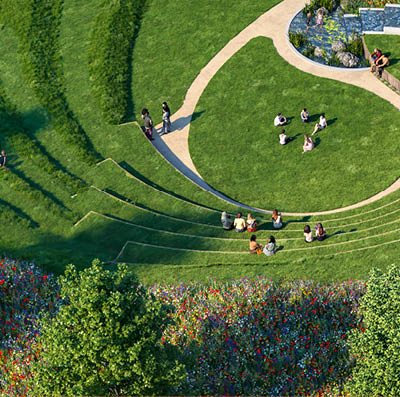

Bow Park
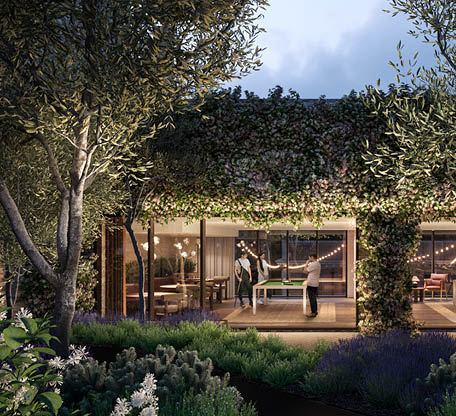

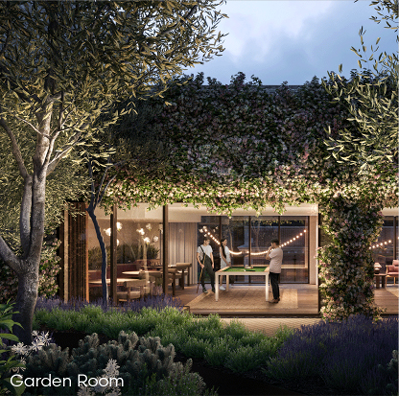
Garden Room
In a world of green
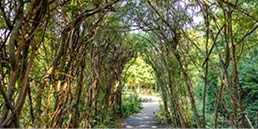
Located right in the middle of East London’s green corridor, Bow Green is a perfect place for you to relax right on the edge of the city. Opposite the development is Tower Hamlets Cemetery Park, the neighbouring 170-year-old woodland. There, nature has taken over, spectacularly blending with man-made structures to create something new and unexpected.
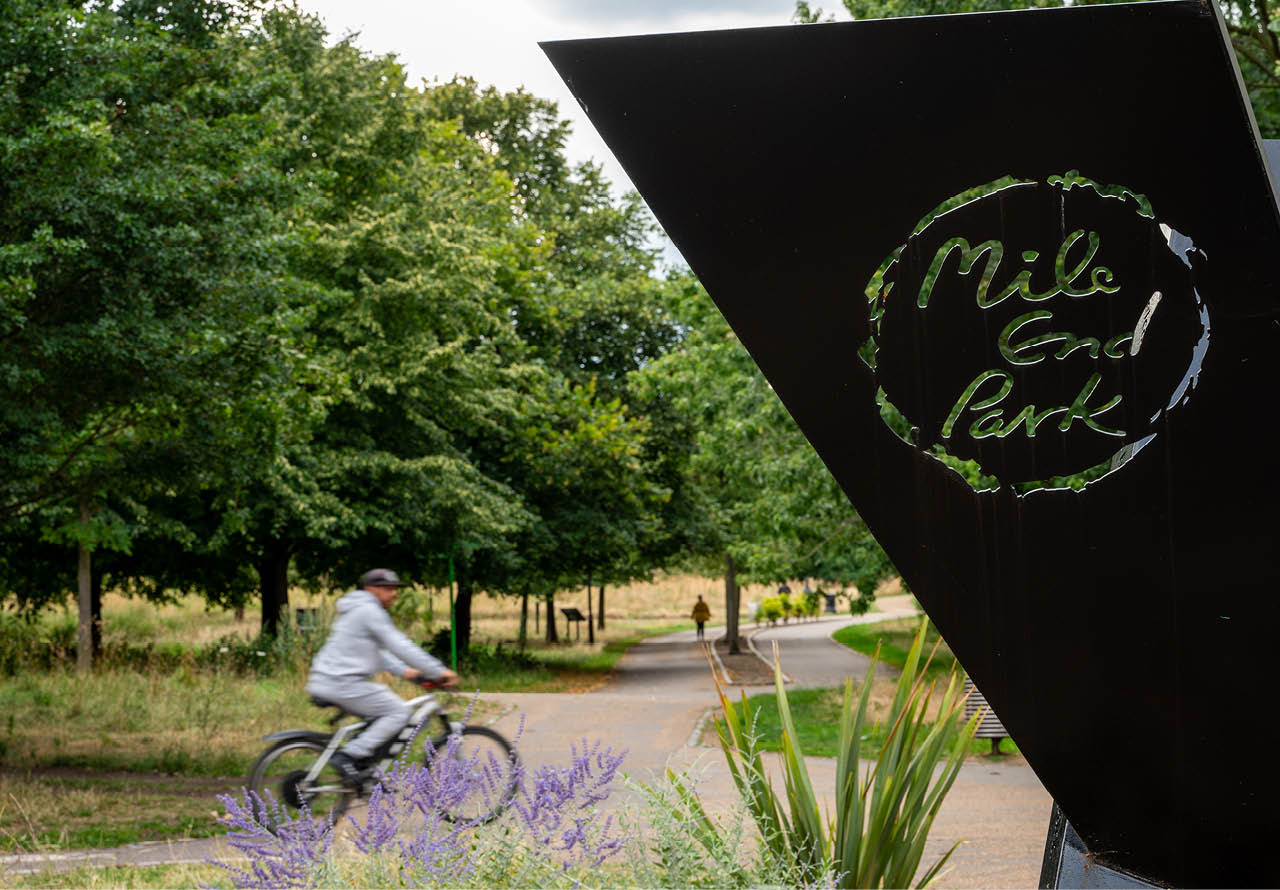
With Bow Green re-instating the park and green space in the area we are the connecting piece of greenery making the Greenlink to Ackroyd Drive that bridges to the 36 hectare Mile End Park. The vision has always been to create a place where people and nature thrive.
Where inside and outside collide. Residents sit under a tree canopy in The Canopy restaurant, relax in the reading corner overlooking the gardens, bird-watch from their balcony or pick their own herbs from the Botanical Garden. Nature is integral to Bow Green, a green community space weaving its rich
history into the fabric.
Computer-generated images and lifestyle images are indicative only.
















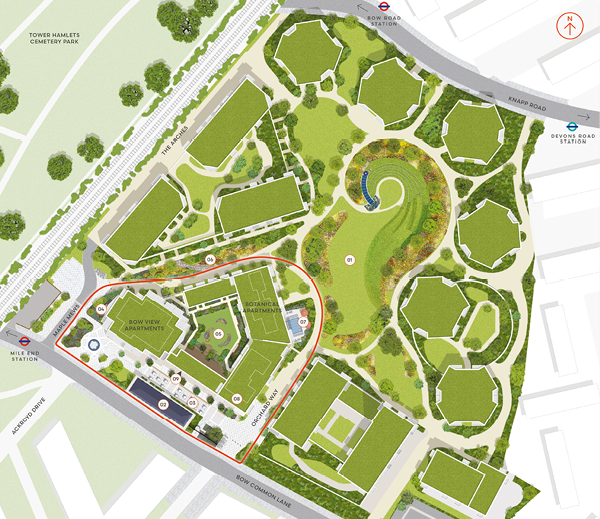



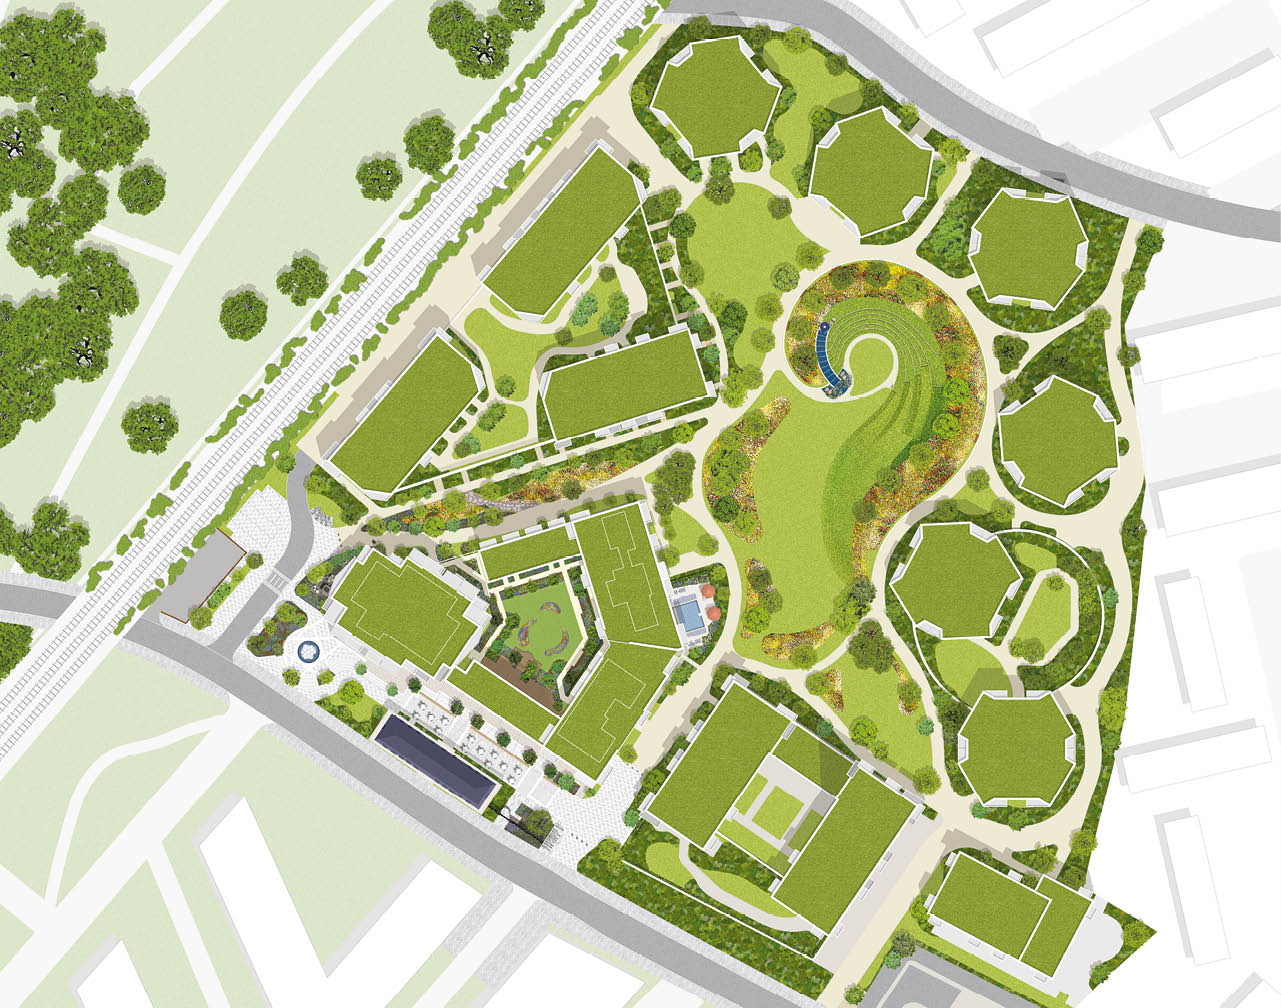
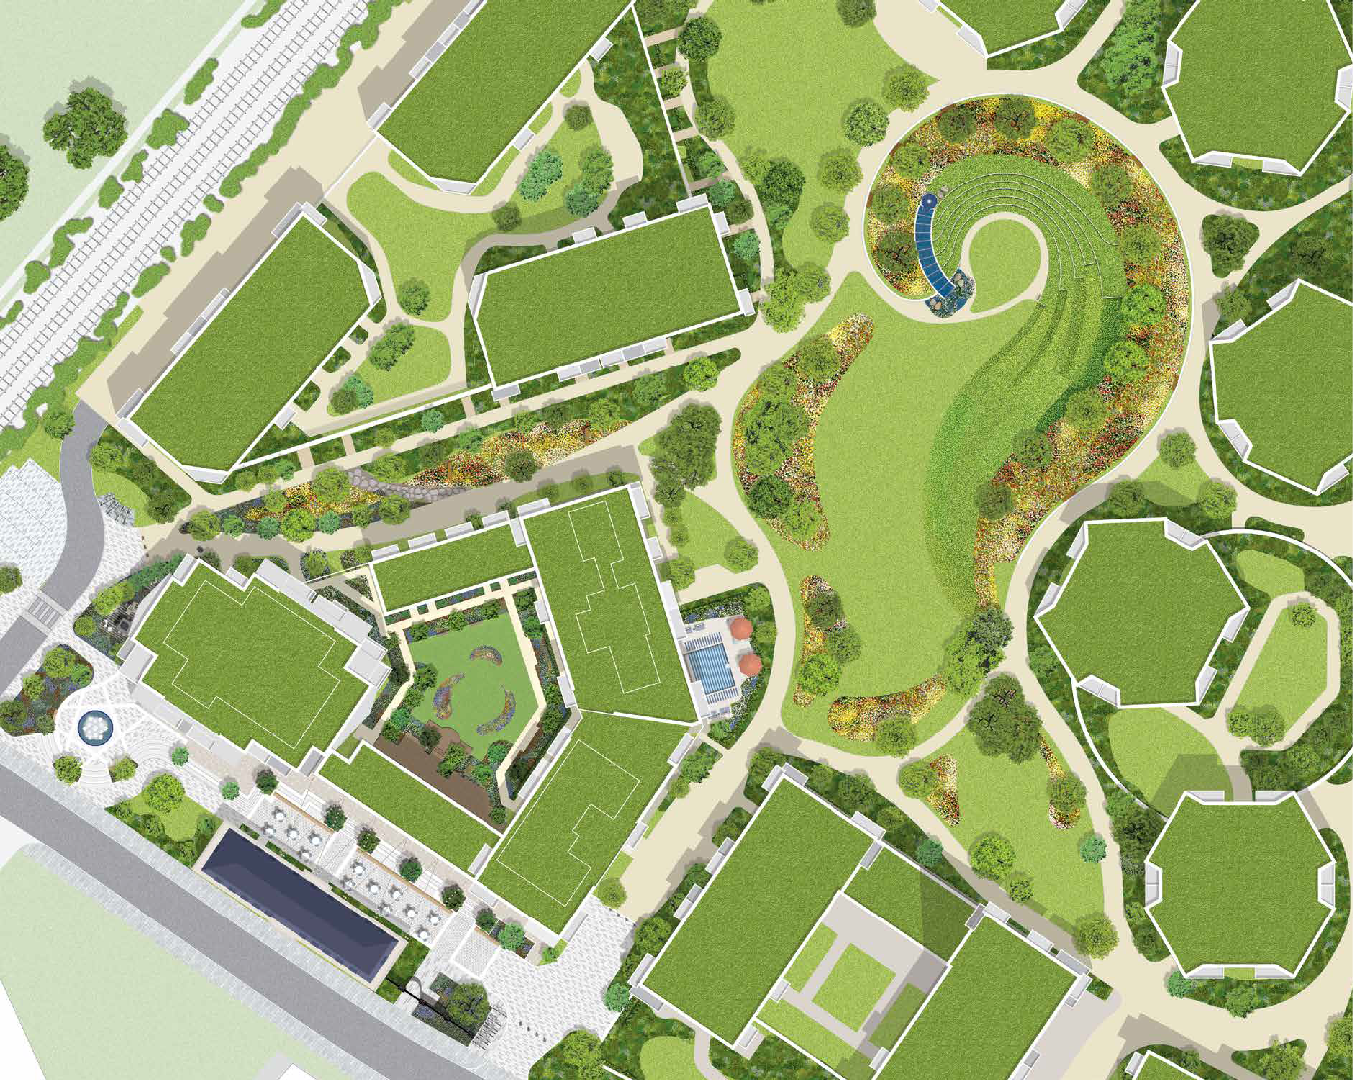
The site plan is indicative only and subject to change. In line with our policy of continuous improvement we reserve the right to alter the layout, building style, landscaping and specification at anytime without notice. *Future potential restaurant.
Bow Green Masterplan
Site map not to scale, indicative only and subject to change. * Future potential restaurant.




















Computer generated images are indicative only.
Computer-generated images are indicative only.

Computer generated images are indicative only.
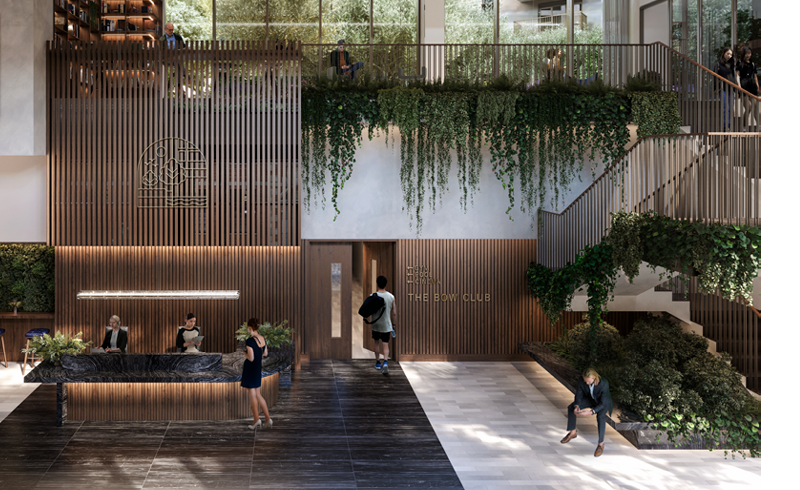
Concierge
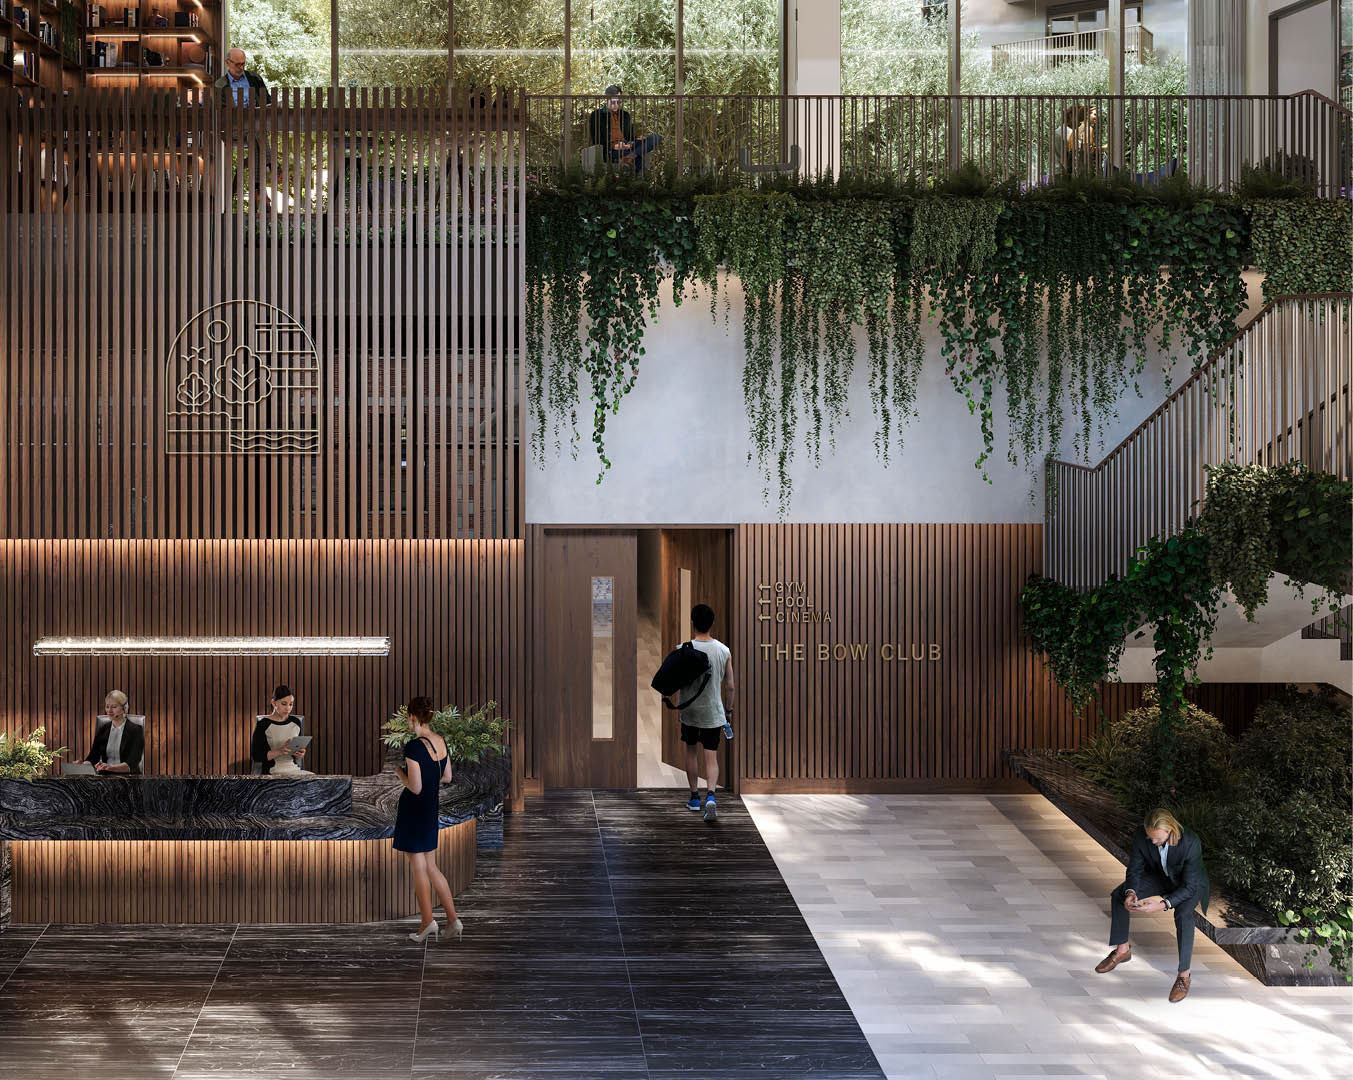
Enter into the 24-hour Bow Green concierge for
a grand sense of arrival where you are seamlessly connected to all your amenities.
Computer-generated images are indicative only.

Computer-generated images are indicative only.
“ Weaving nature and planting into the interiors was an inspiration taken from the green around the scheme. We wanted it to be there from the very beginning, so it’s embedded in the place; it’s not
an afterthought.”
Fiona Naylor, Interior Designer
and Co-founder at Johnson Naylor


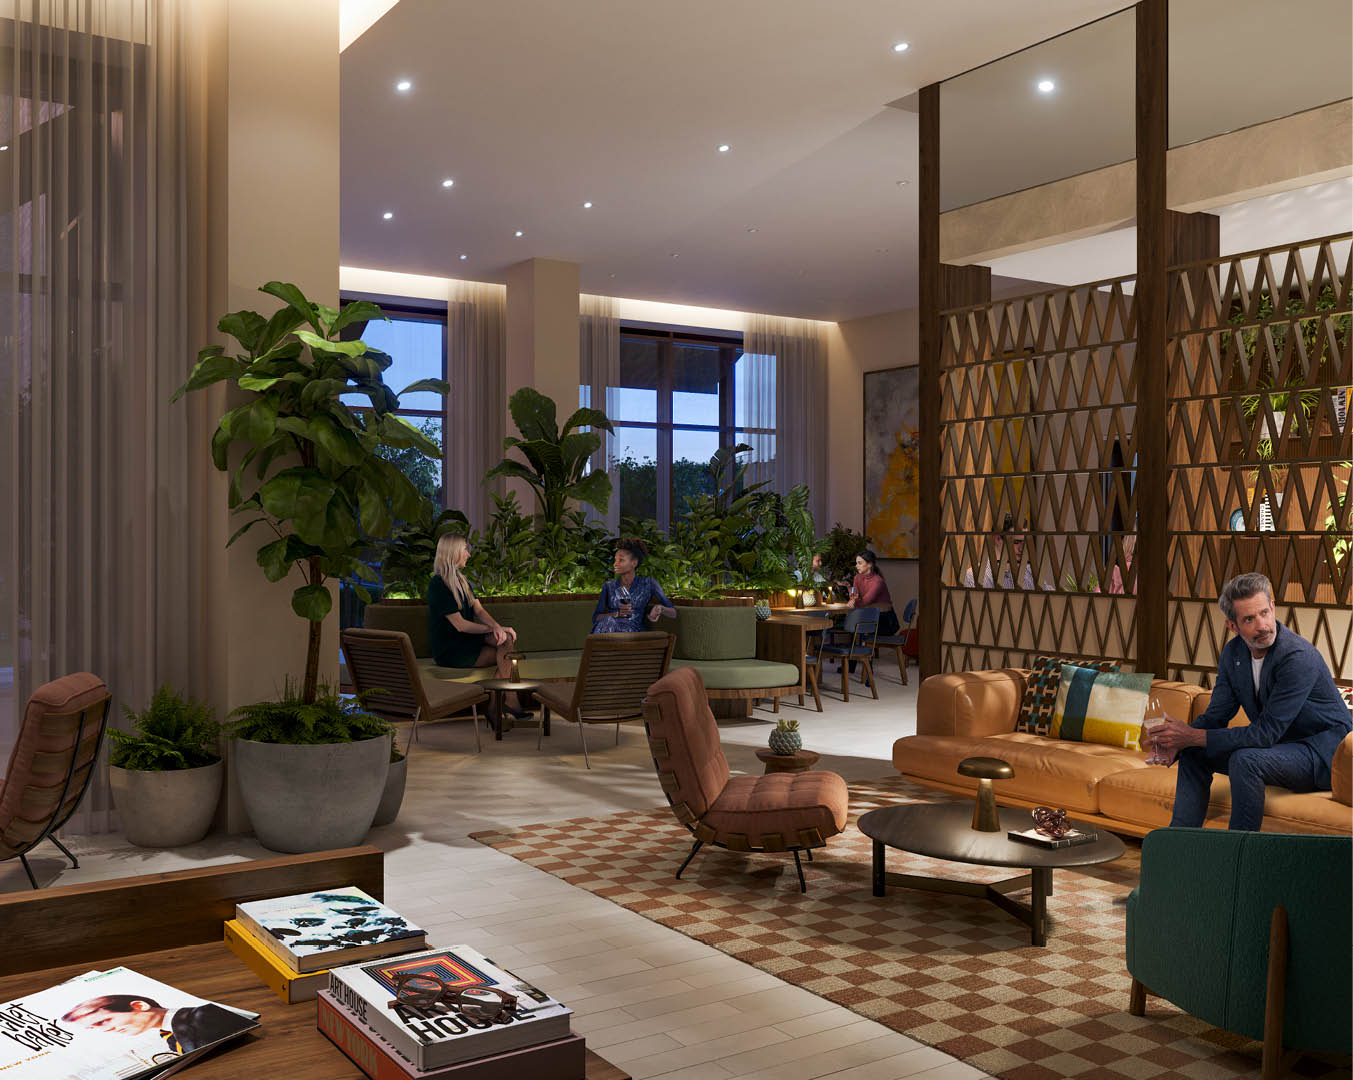
The Lounge
The lounge is your space for all occasions. By day, get some work done in the booth or take a call in the meeting room. When you need to refuel, you’re just steps away from the restaurant. As your day is drawing to an end, you can meet friends over a few drinks accompanied by the lounge DJ. From early mornings to fun-filled nights, the lounge always feels just right.
Computer-generated images and lifestyle images are indicative only.
“ Weaving nature and planting into the interiors was an inspiration taken from the green around the scheme. We wanted it to be there from the very beginning, so it’s embedded in the place; it’s not an afterthought.”
Fiona Naylor, Interior Designer
and Co-founder at Johnson Naylor
Computer-generated images are indicative only.
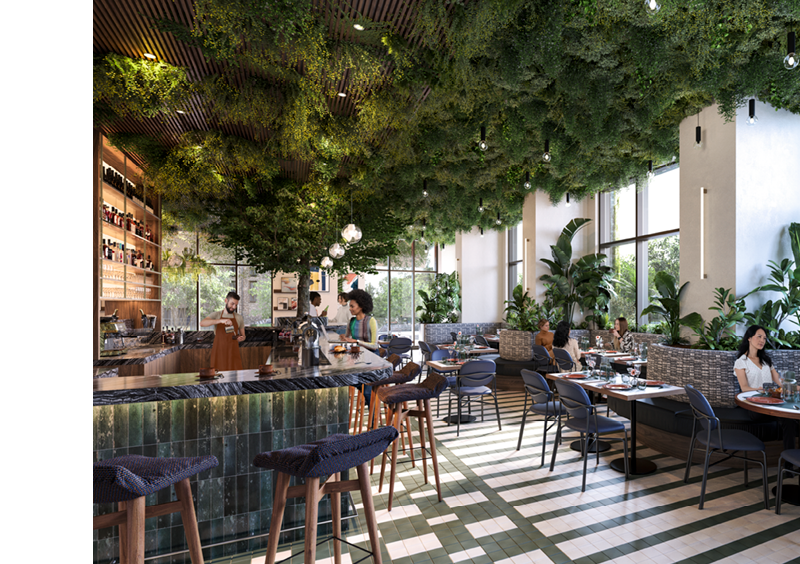
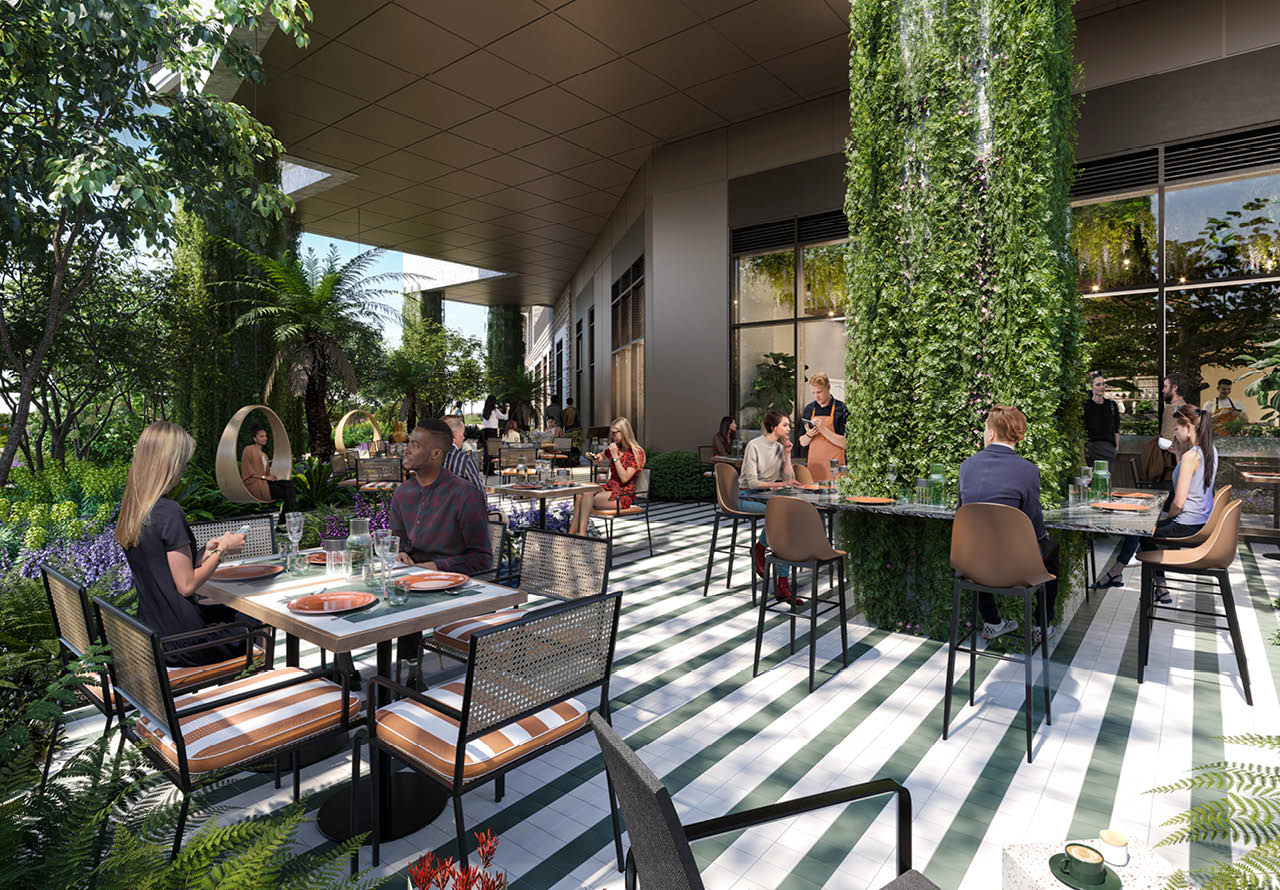
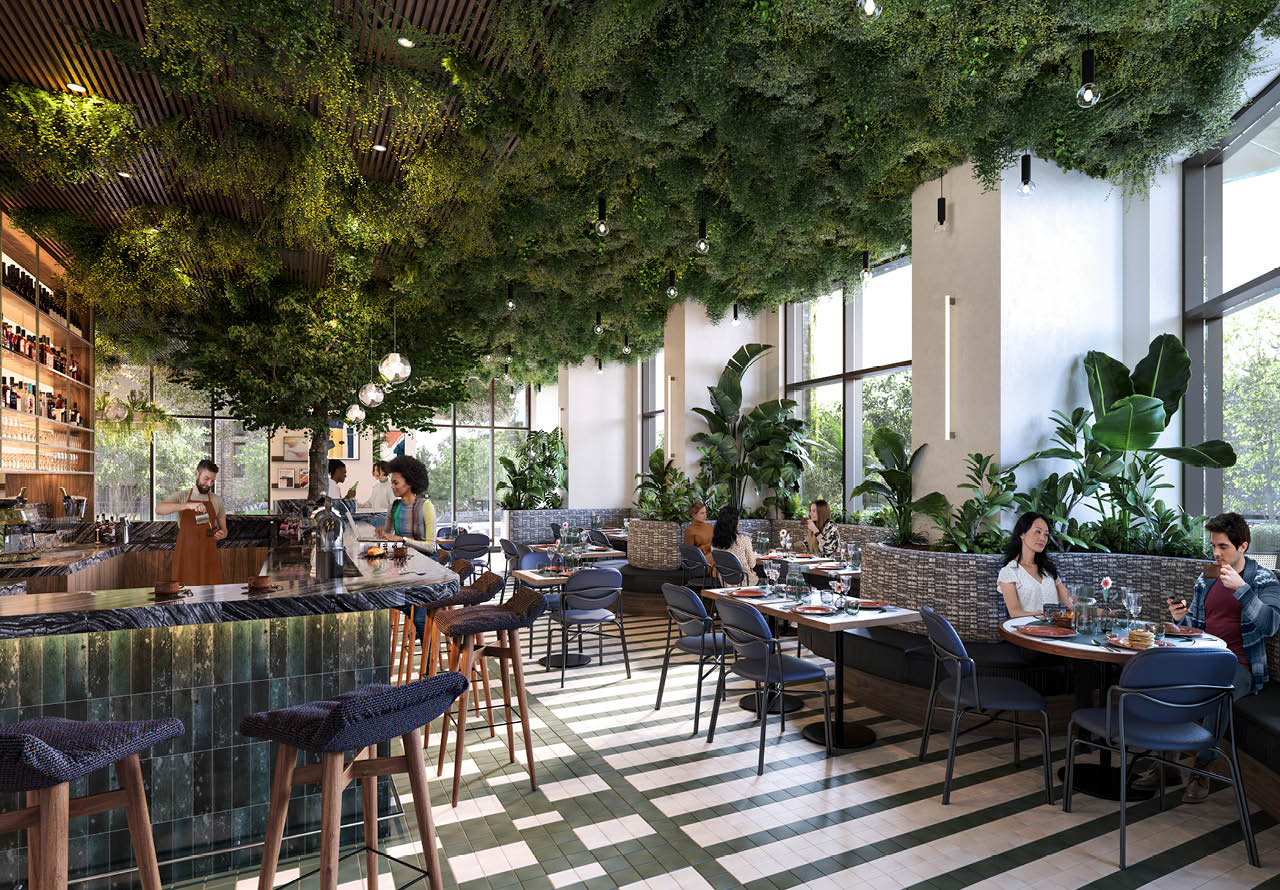
Al fresco dining at The Canopy
In Bow Green’s signature style, the restaurant organically blends indoors and outdoors. Plants hang from the ceilings like verdant chandeliers, a tree canopy shades the tables and your plate is garnished with seasonal herbs from our Botanical Garden.
Seamlessly connected to your residents’ facilities, this is an all-day destination that serves as a café by day and transforms into a restaurant and bar in the evening.
Computer-generated images are indicative only.
Computer-generated images are indicative only.
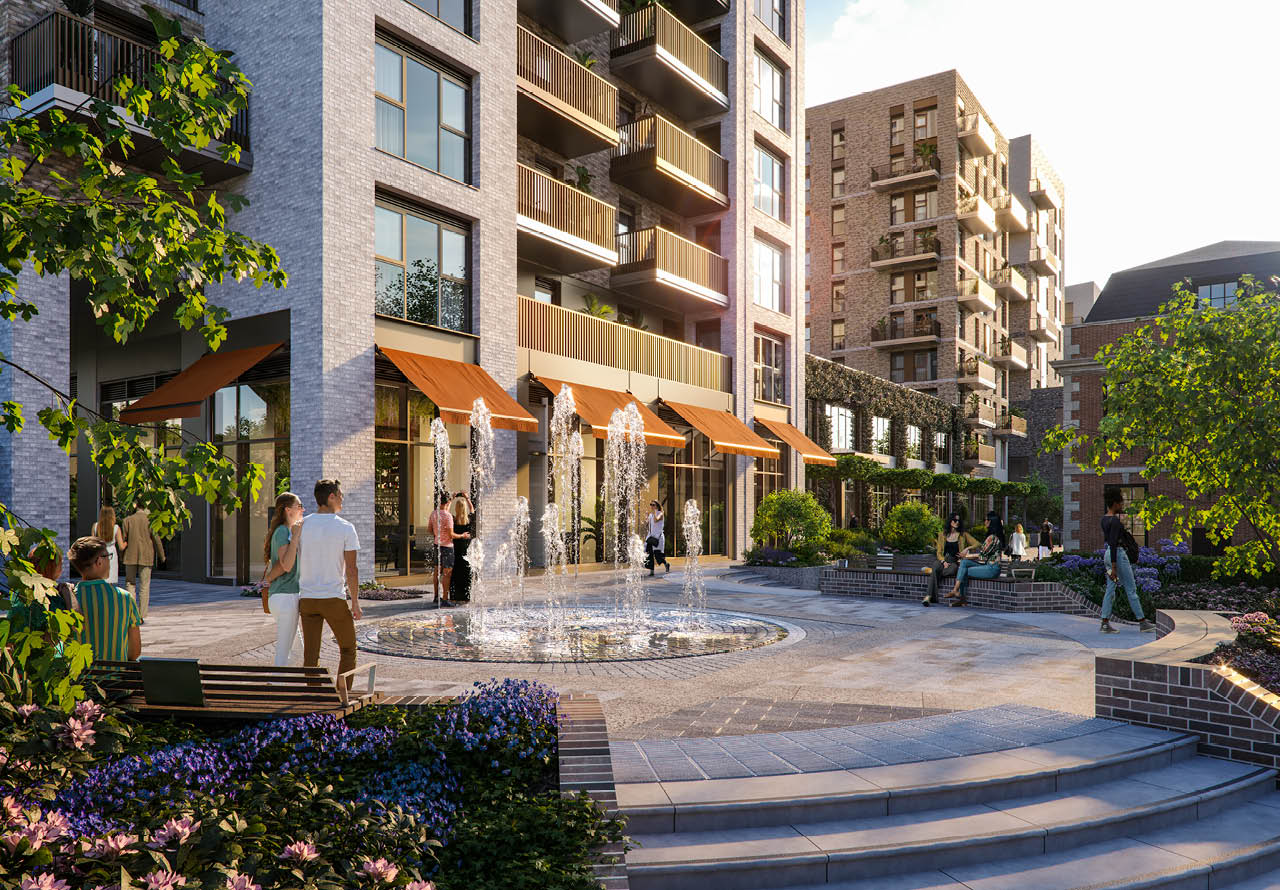
Bow Yard
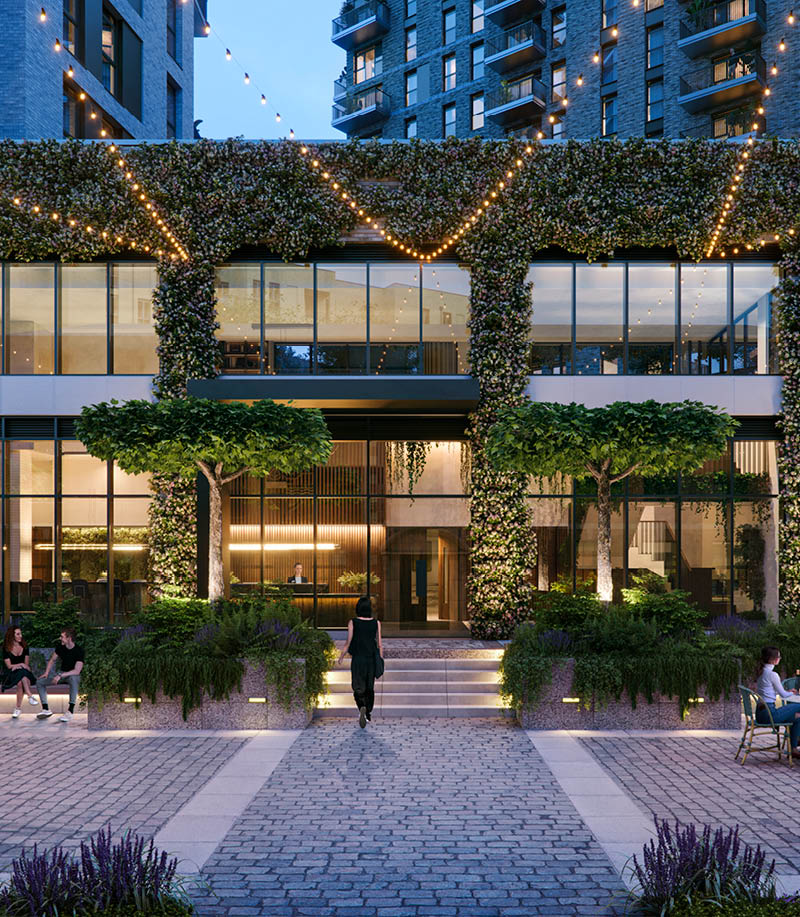
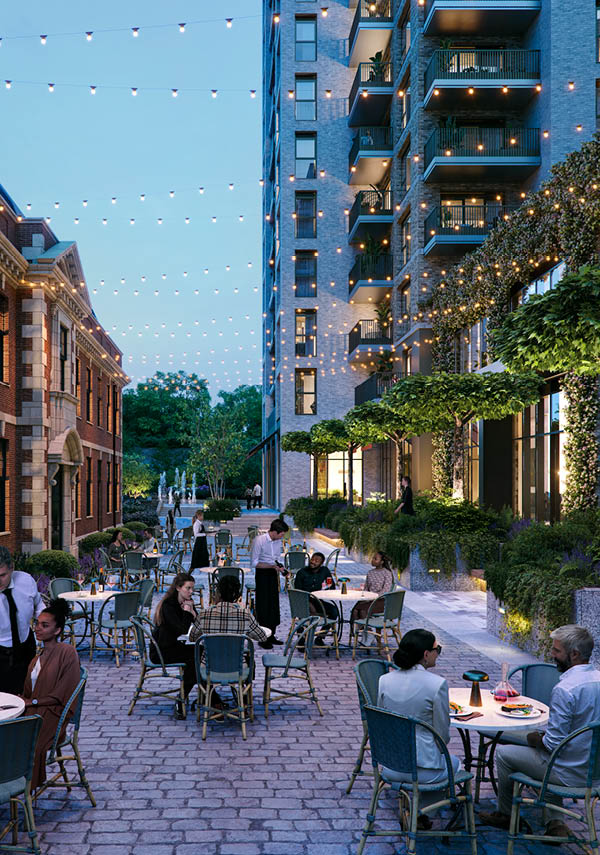
Framed by a water feature at one end and the grand entrance metal arch on the other, Bow Yard will be a vibrant hub for the community. By day, browse the market stalls or pick up everyday essentials from the convenience store. By night, get together with friends and enjoy al fresco dining at The Canopy restaurant.
Bow Yard is strategically located at the front of Bow Green to easily separate the buzzing community spaces from the tranquillity of homes and residents’ spaces. Here, you get both excitement and peace whenever you need them.
Computer-generated images are indicative only.
Computer-generated images are indicative only.


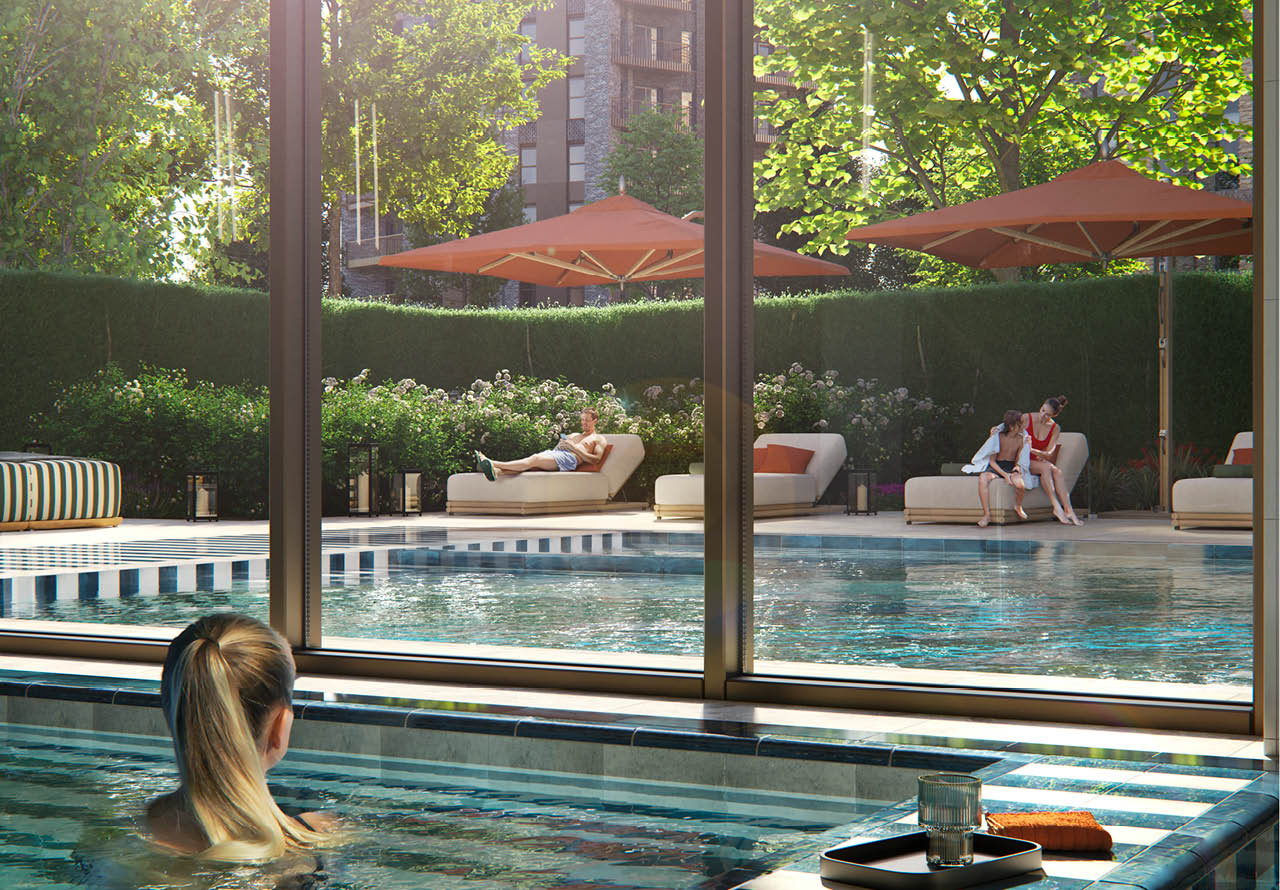
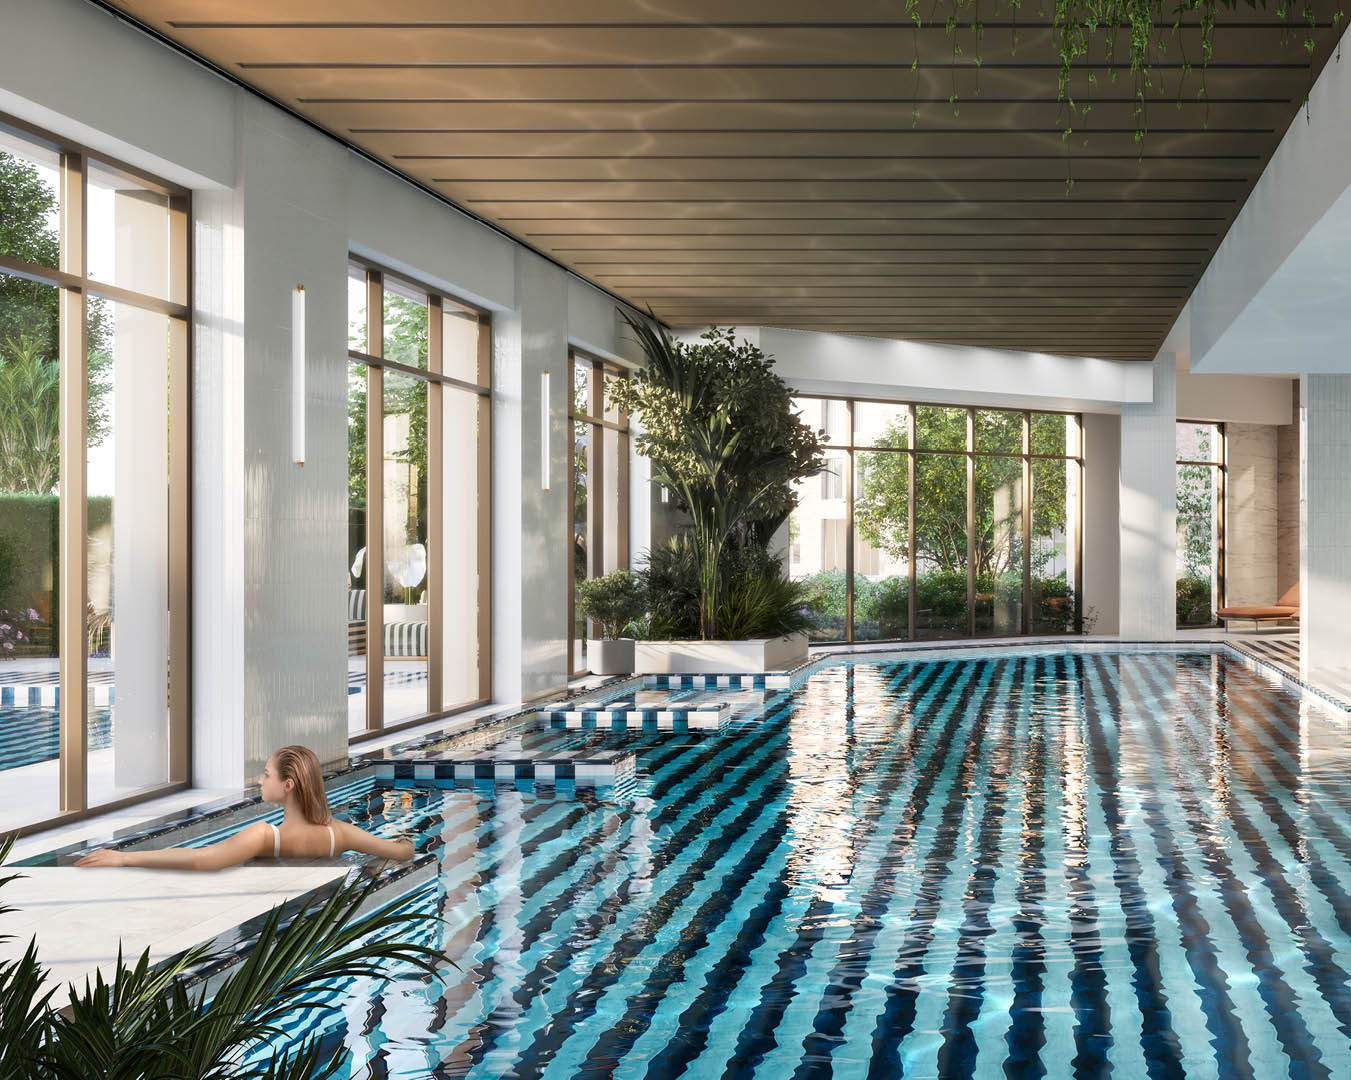
The Spa at Bow Green
Surrounded by nature, you can unwind in the sauna, steam room and treatment room or just relax on the sun lounger. Perfectly executed details spoil you with gorgeous interior design and lush planting. Swim up to the large windows to admire the outdoor serenity pool and nature filled views across Bow Park.
Computer-generated images and lifestyle images are indicative only.
Computer-generated images are indicative only.
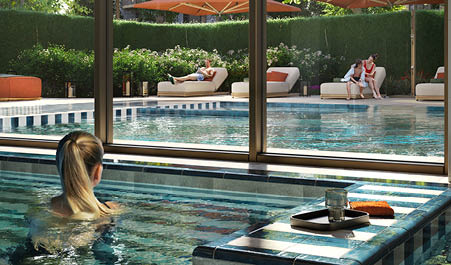
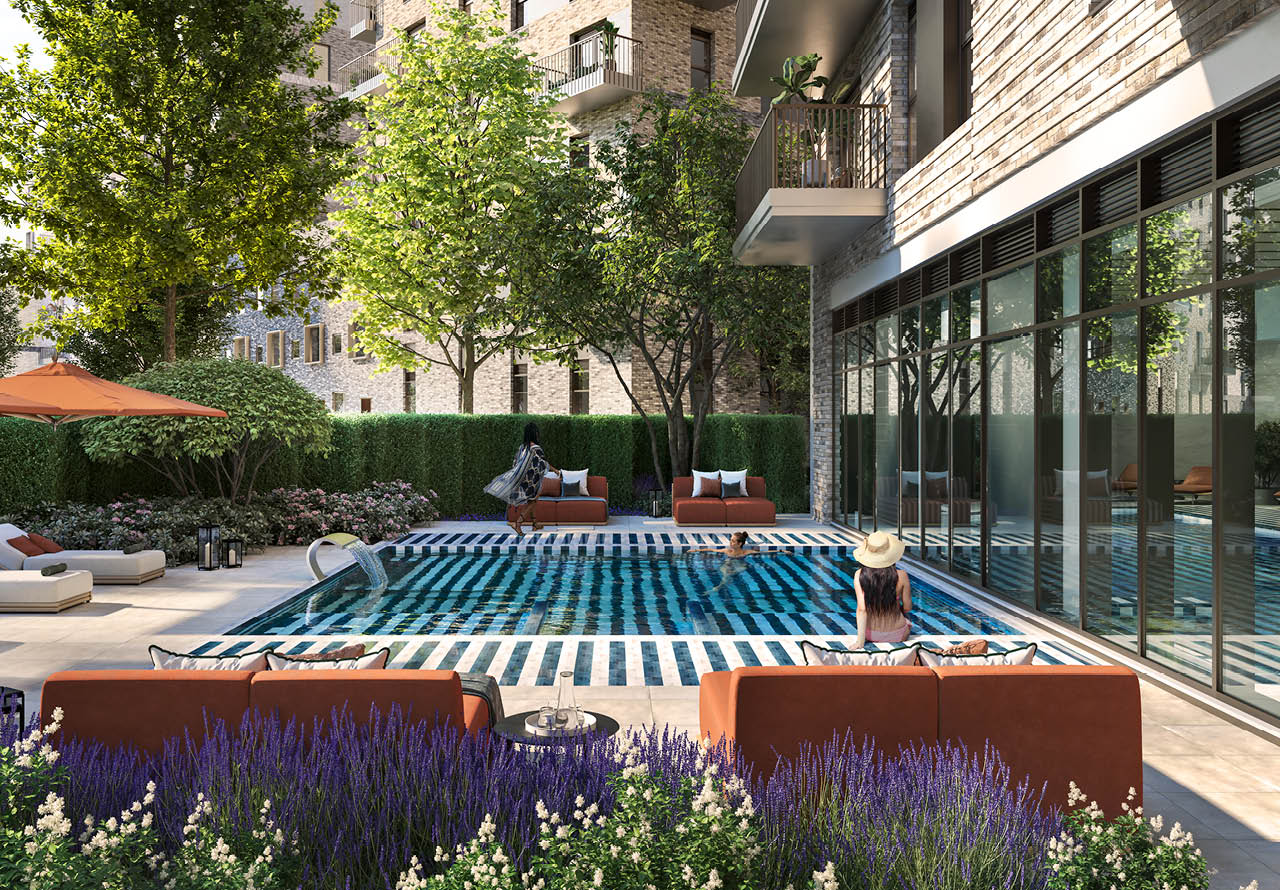
Serenity Pool
Unwind in nature, right on your doorstep. The serenity pool is surrounded by greenery, making for a delightfully
tranquil location.
Computer-generated images are indicative only.
Computer-generated images are indicative only.

Gym
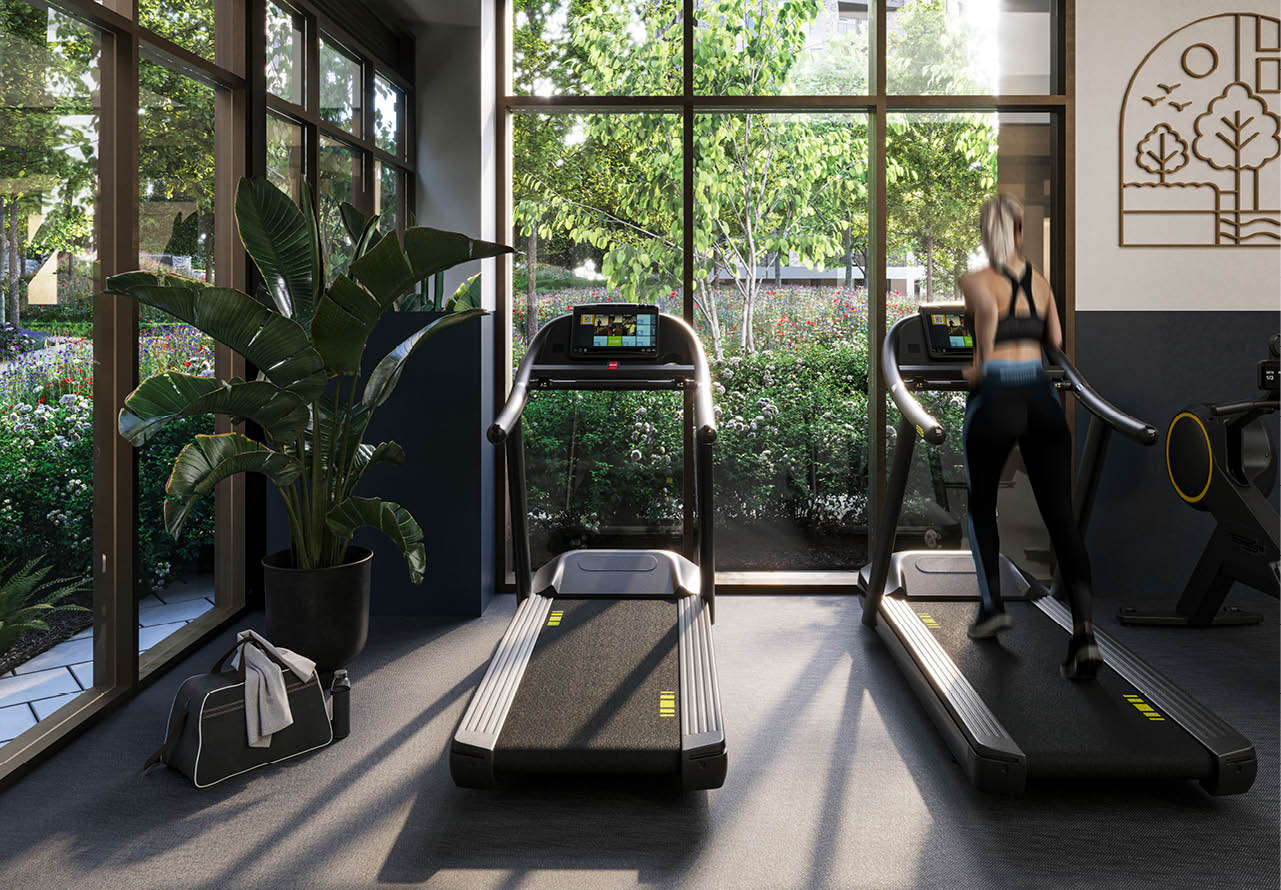
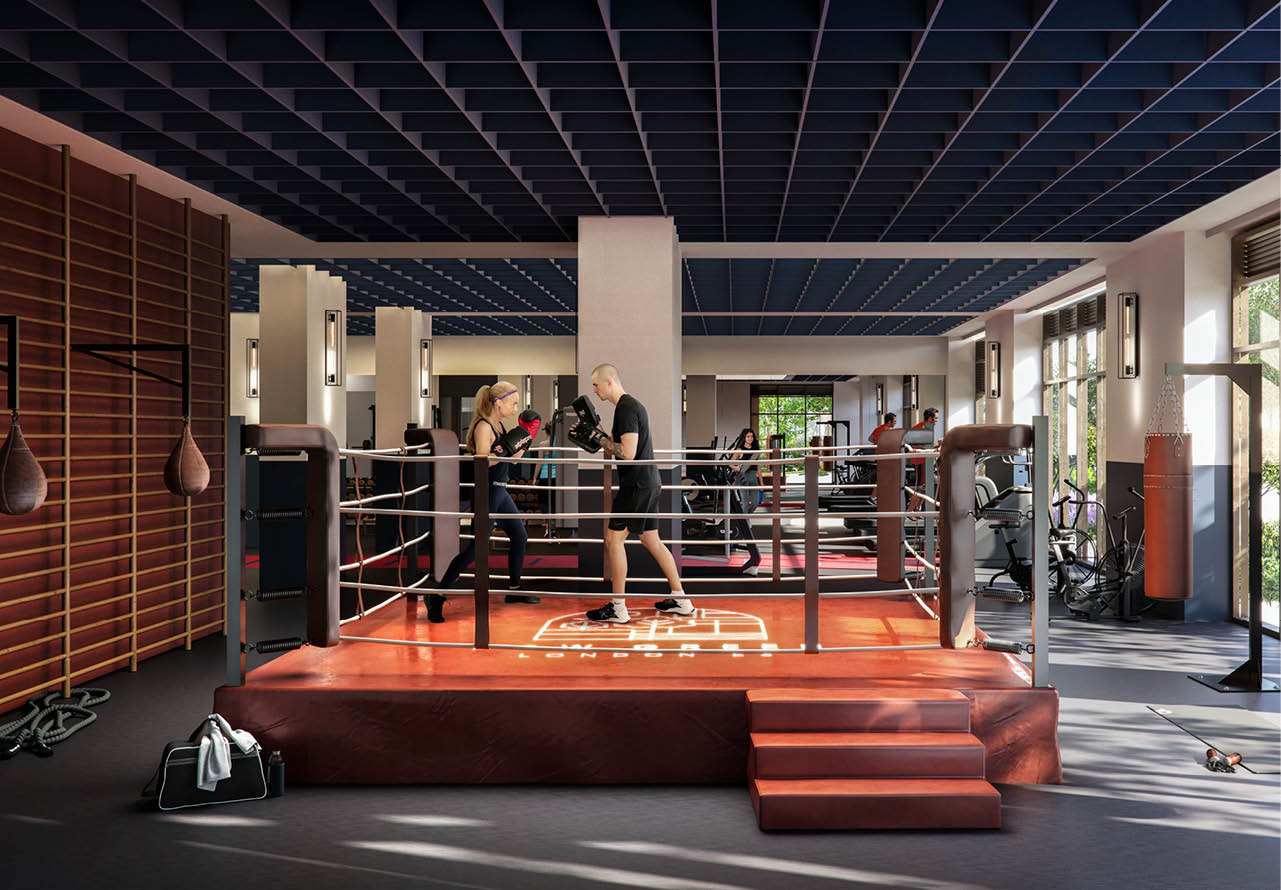
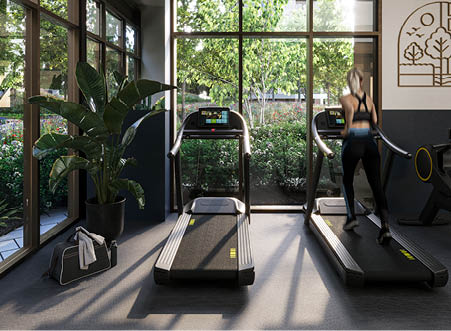
With large windows overlooking Bow Green’s beautiful gardens, The Bow Club’s state-of-the-art gym offers all the fitness essentials you could ask for. What’s more, as a nod to East London’s long-standing boxing heritage, it’s also home to a boxing ring and training bags – providing residents with an even wider selection of workout options.
Computer-generated images and lifestyle images are indicative only.
Computer-generated images are indicative only.


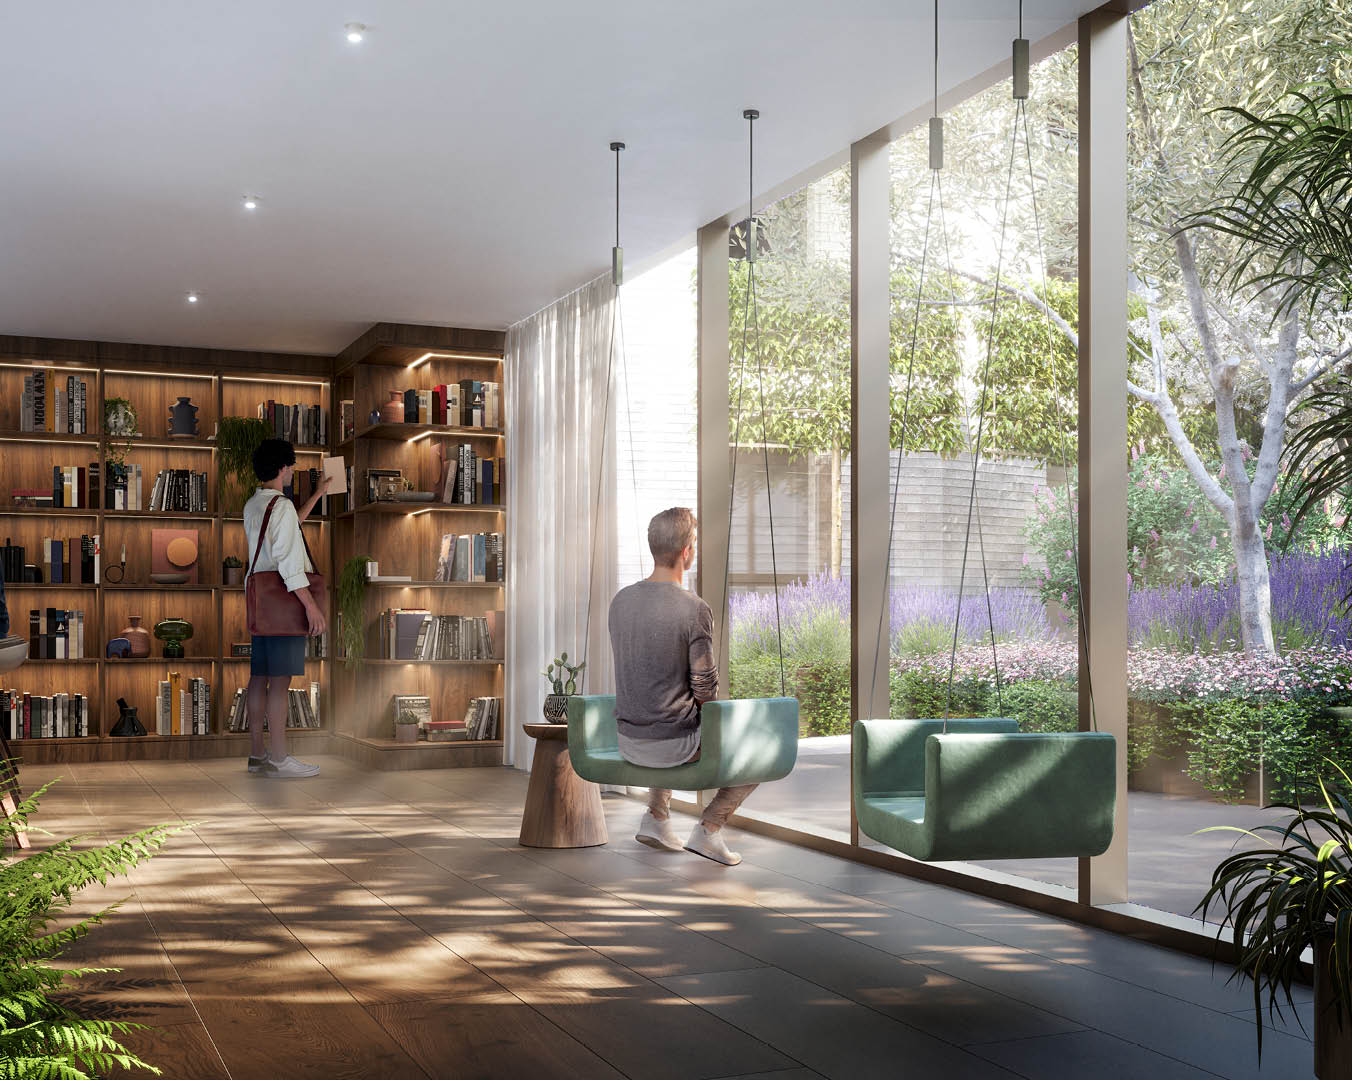
The Reading Corner
Grab a book from the Bow Club collection and have a moment of tranquillity in the Reading Corner. With views across the residents’ Botanical Garden and down onto Bow Yard, it’s also the perfect spot for people watching and soaking up the natural environment.
Computer-generated images and lifestyle images are indicative only.
Computer-generated images are indicative only.

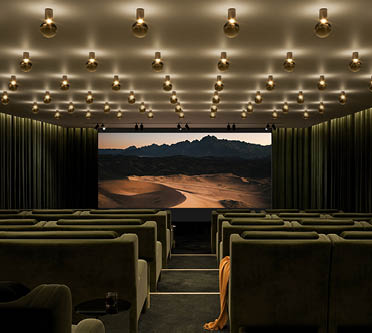
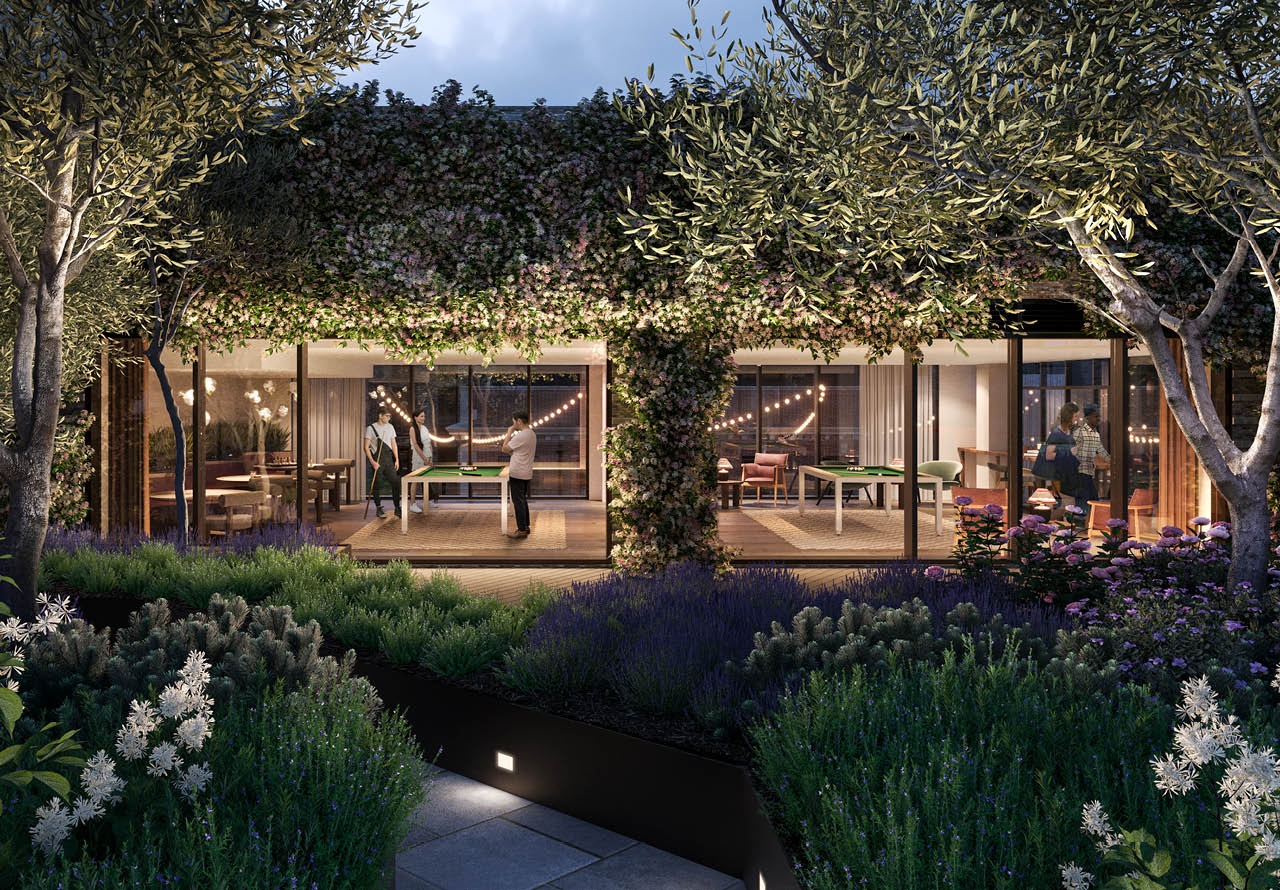
The Garden Room and Cinema
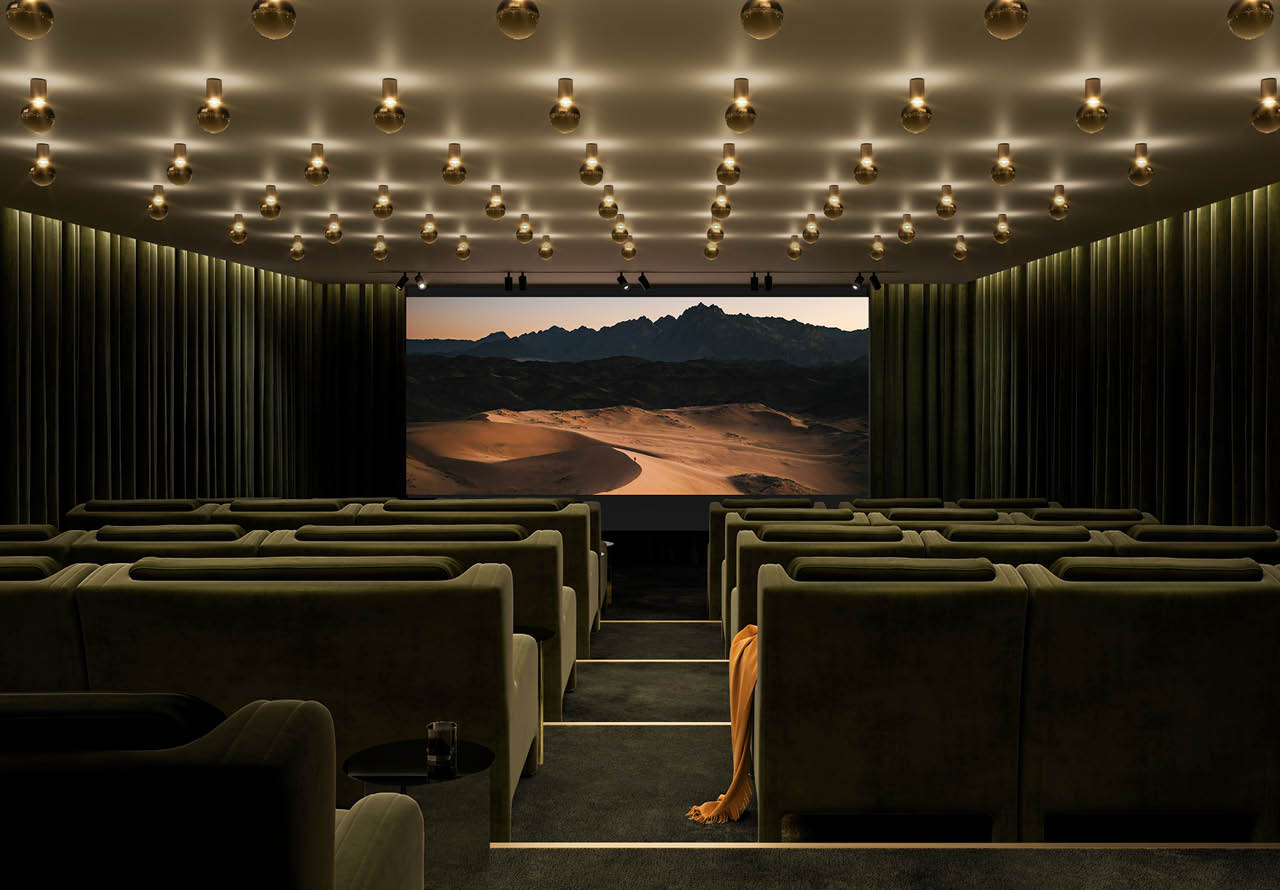
The Garden Room offers high-quality entertainment overlooking nature. Choices include two pool tables and table football, or simply relaxing in comfy seats, all the while taking in the lush surroundings. Meanwhile, the nearby 28-seat Cinema features an impressive sound system, guaranteeing a truly cinematic experience.
Computer-generated images and lifestyle images are indicative only.

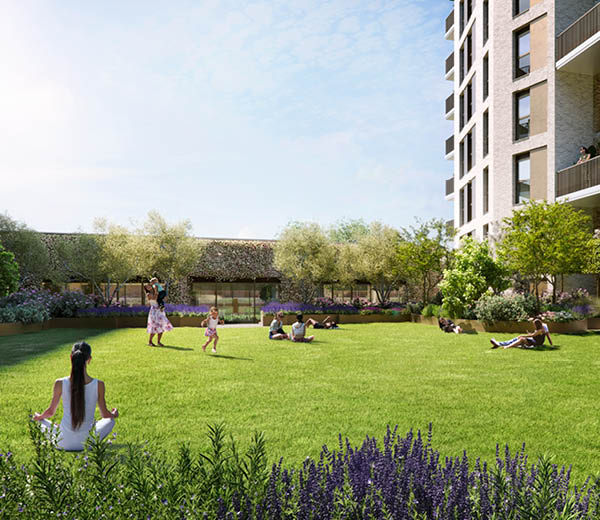

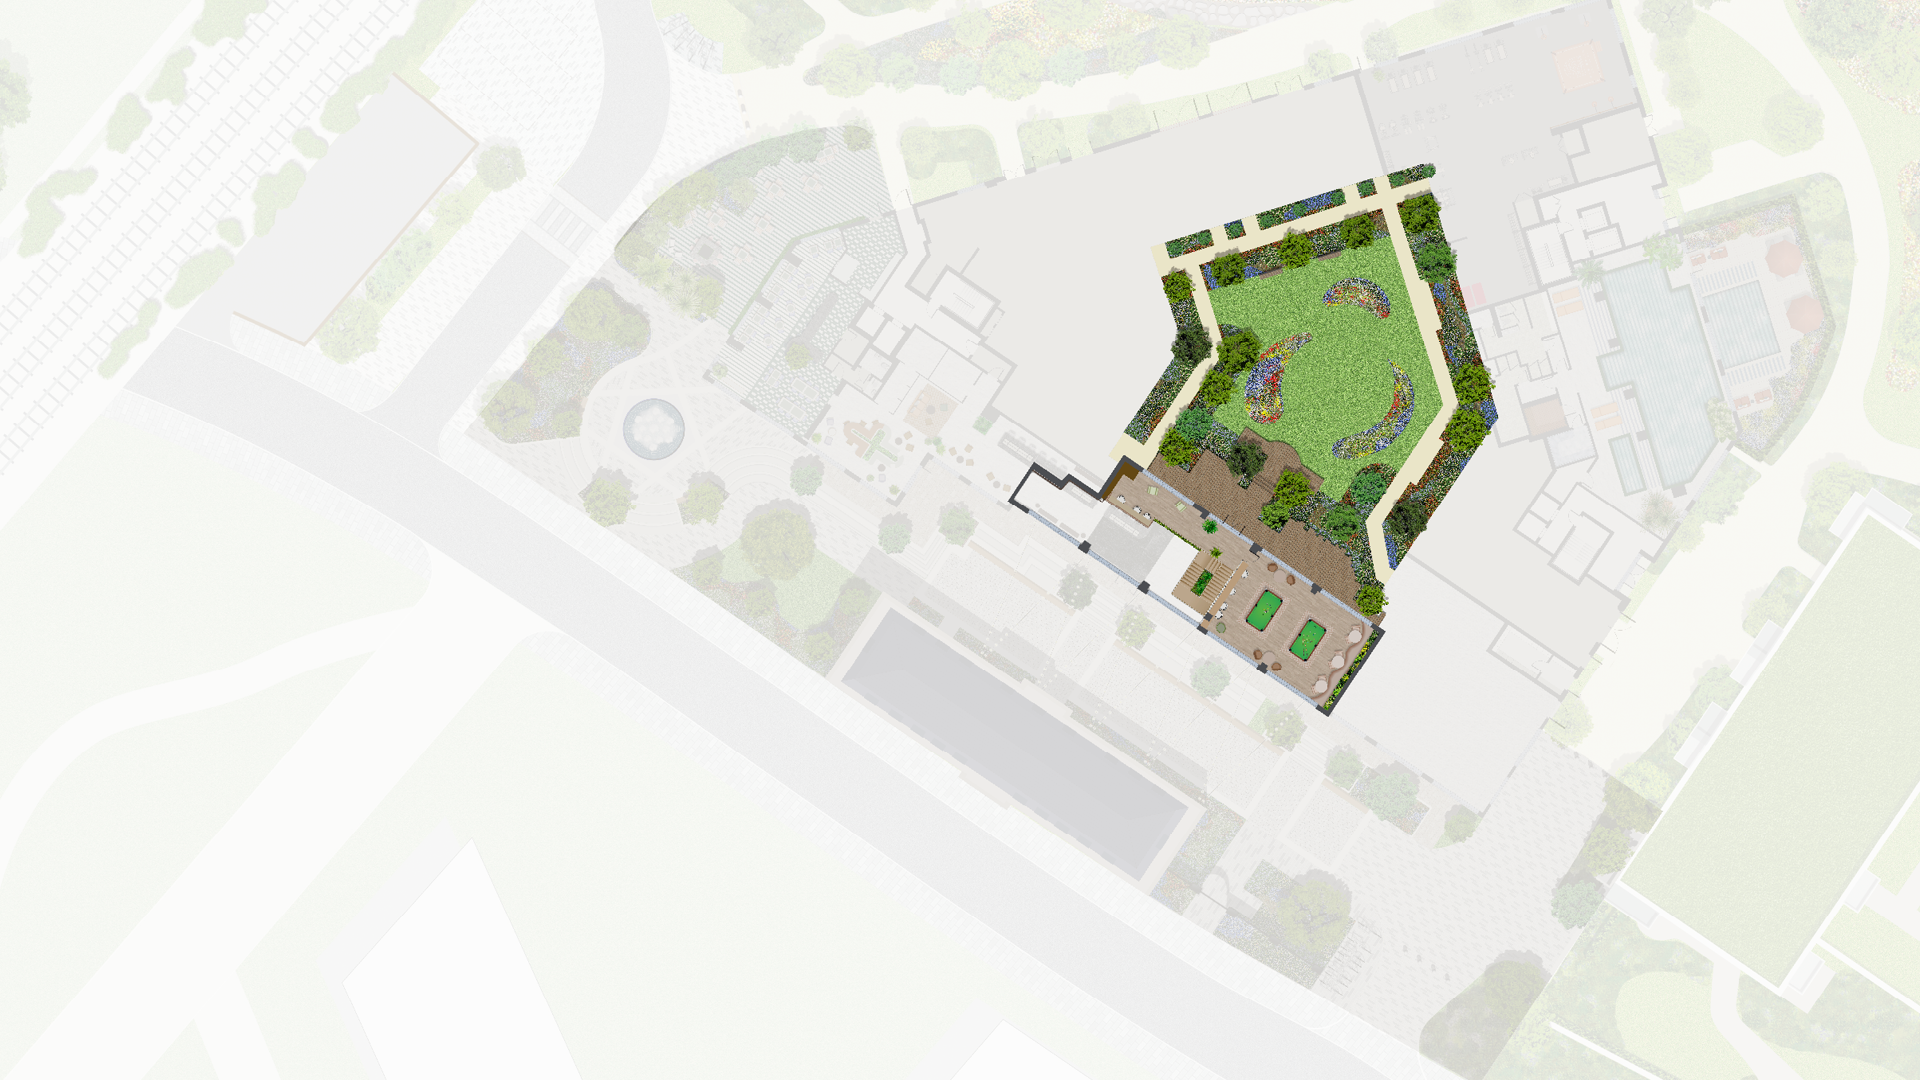
Residents’ Botanical Garden
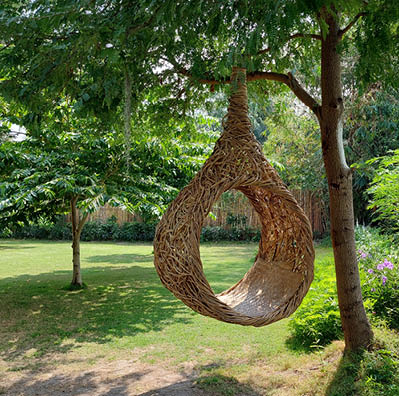
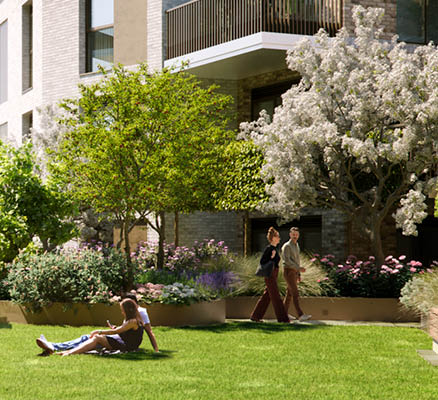
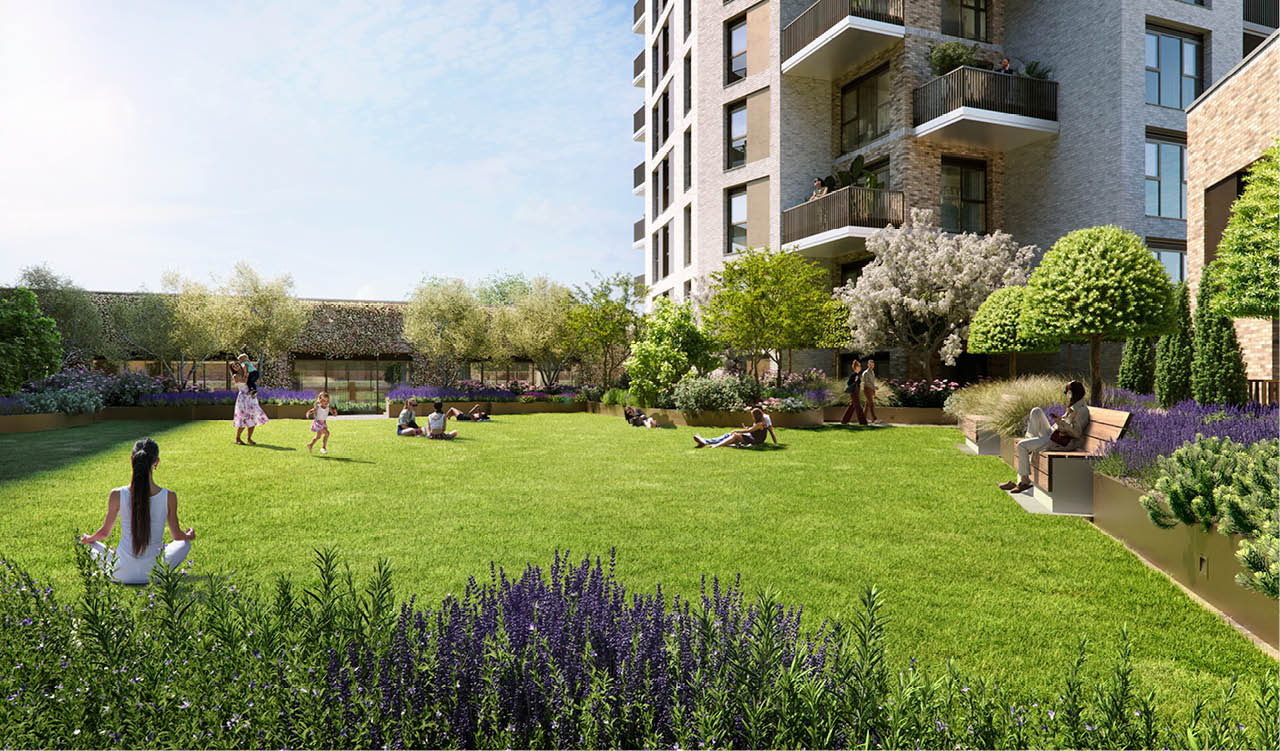
The residents’ garden is a peaceful place to get your daily dose of nature. With seating set seamlessly amongst the landscaping creating spaces for leisure and recreation within this thriving environment.
We intend to create new habitats for rare butterfly species, which will increase site biodiversity by 60%. This is just the kind of relationship with nature we want to cultivate at Bow Green.
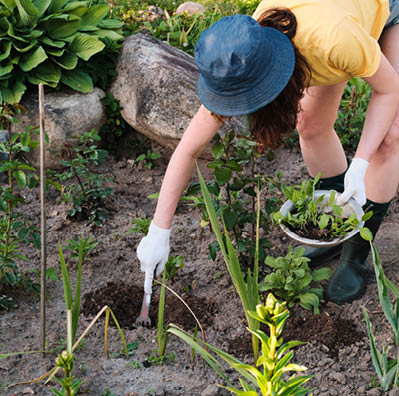
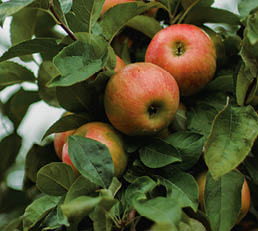
The residents’ garden will be filled with delicious fruit. We’re also planting fragrant herbs like lavender, rosemary, sage, thyme, and mint. The varied species in the garden will provide fresh produce for The Canopy restaurant and create an ever-changing seasonal landscape to admire.
What’s in the garden
Computer-generated images and lifestyle images are indicative only.













The site plan is indicative only and subject to change. In line with our policy of continuous improvement we
reserve the right to alter the layout, building style, landscaping and specification at anytime without notice.
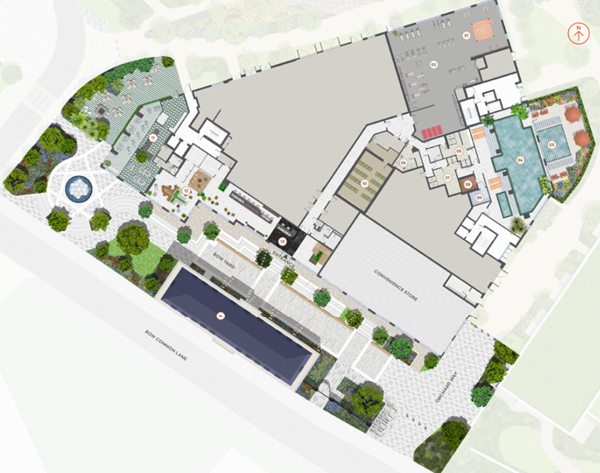
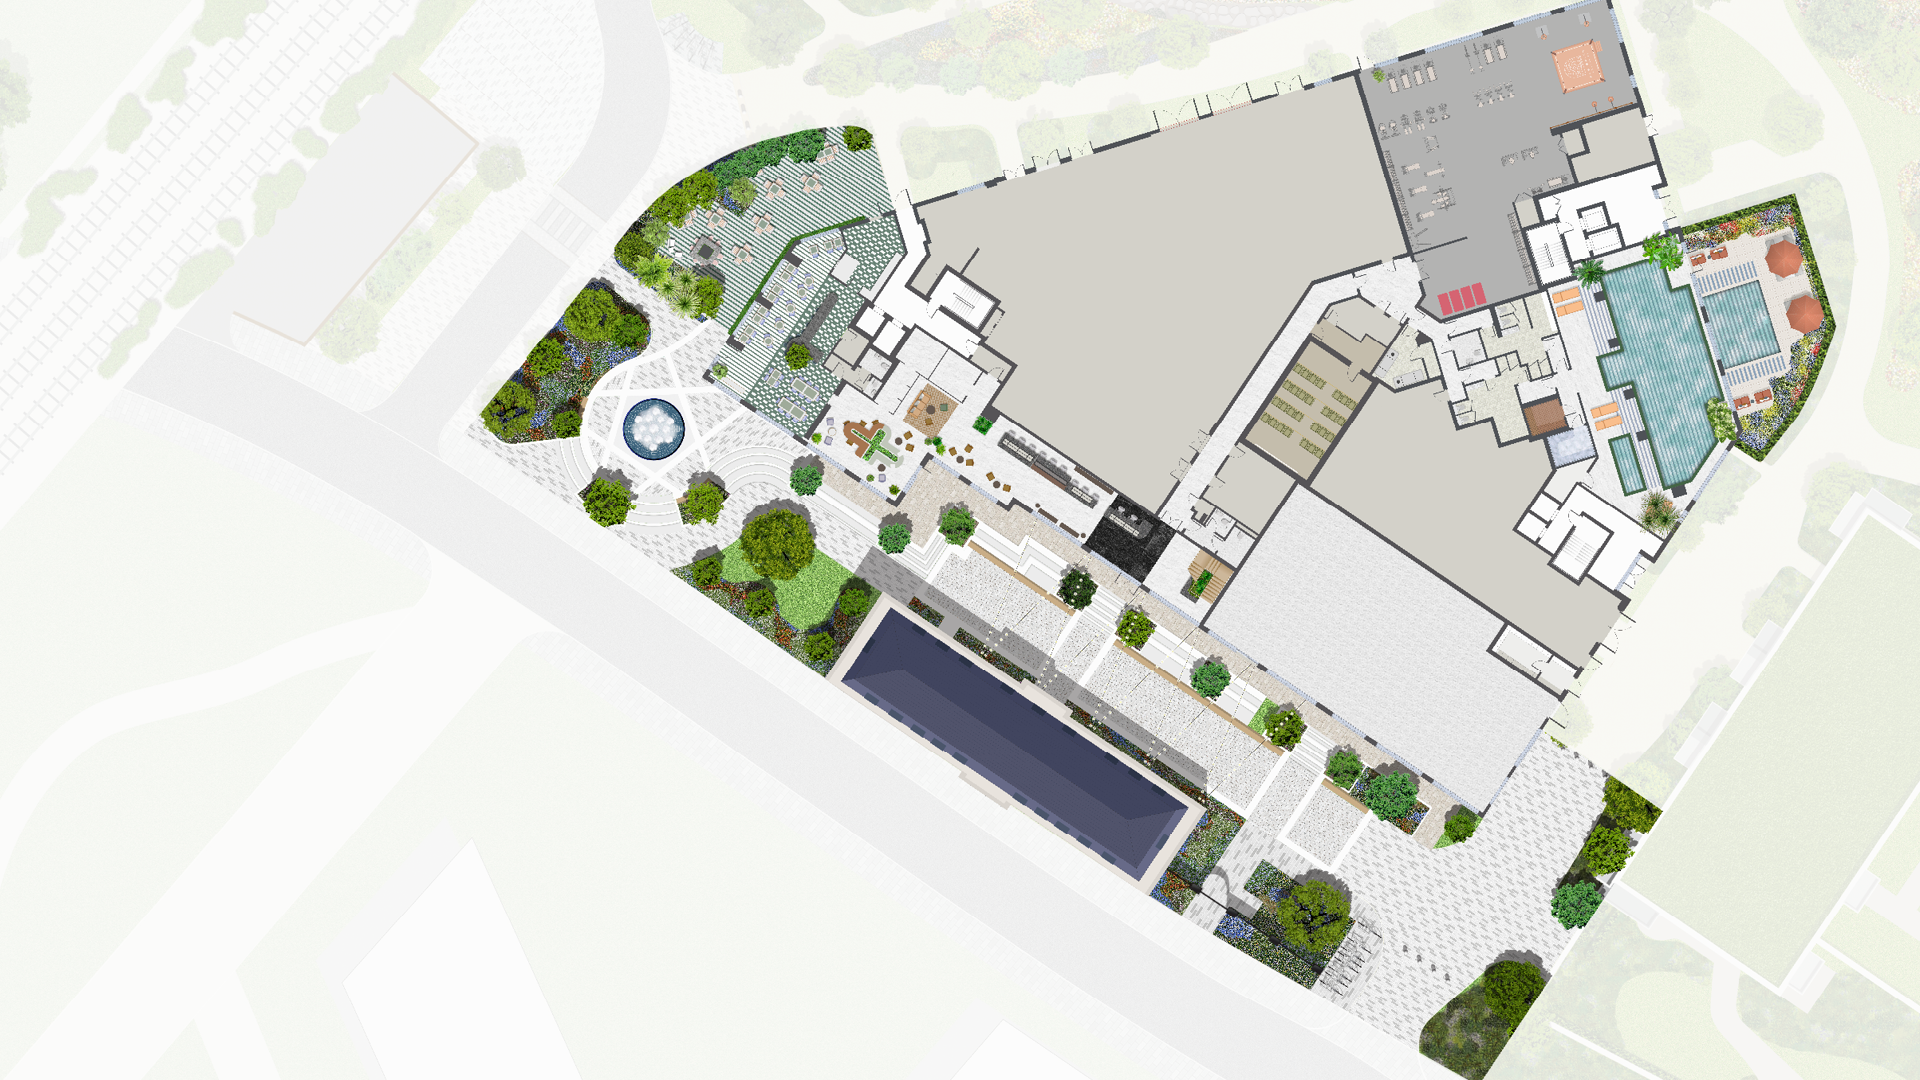
Bow Green Facilities Plan
Ground floor















The site plan is indicative only and subject to change. In line with our policy of continuous improvement we reserve the right to alter the layout, building style, landscaping and specification at anytime without notice.





The site plan is indicative only and subject to change. In line with our policy of continuous improvement we
reserve the right to alter the layout, building style, landscaping and specification at anytime without notice.
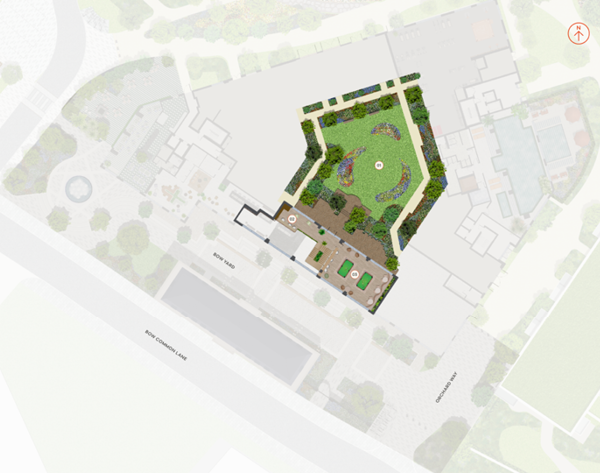


Bow Green Facilities Plan
Mezzanine level and Botanical Garden





The site plan is indicative only and subject to change. In line with our policy of continuous improvement we reserve the right to alter the layout, building style, landscaping and specification at anytime without notice.

Maps are not to scale and show approximate locations only.
Where to next?
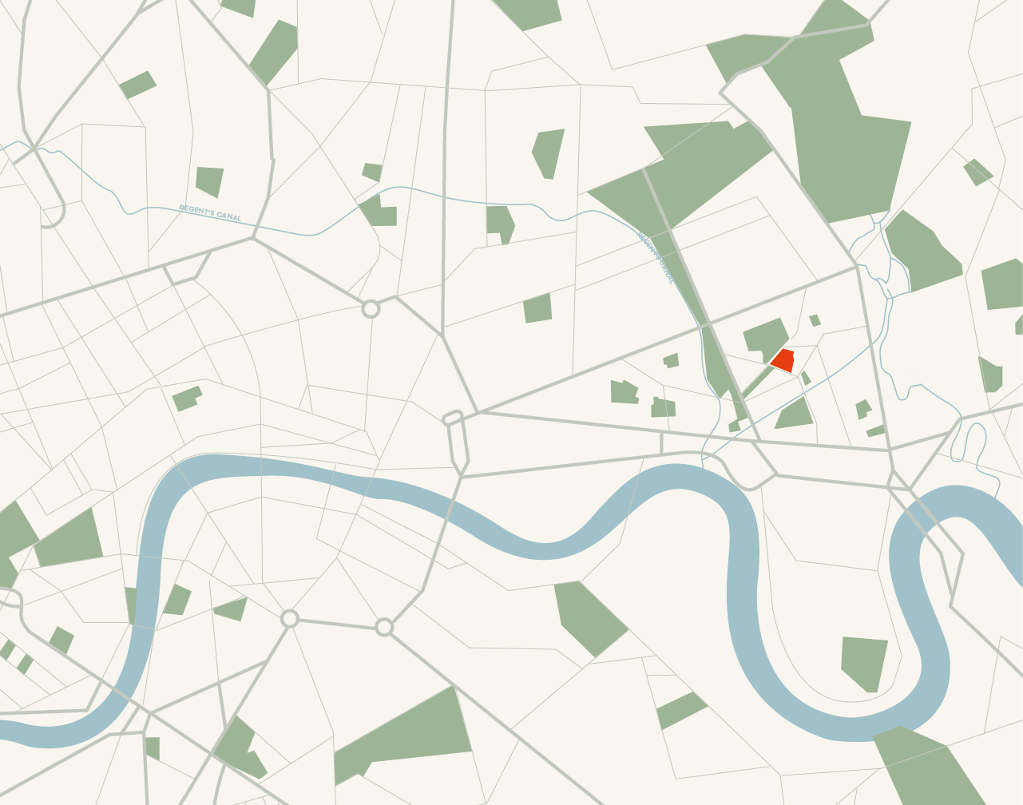
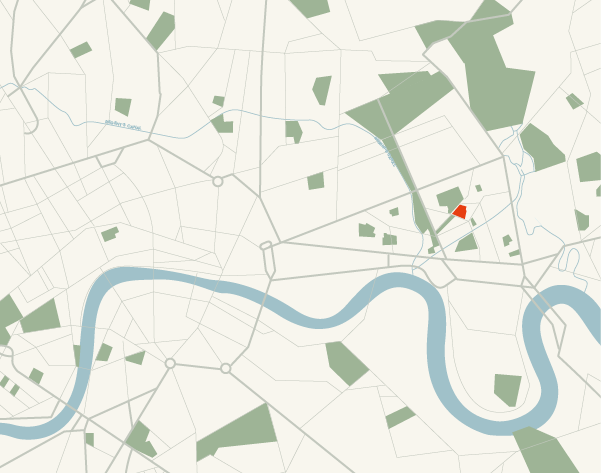
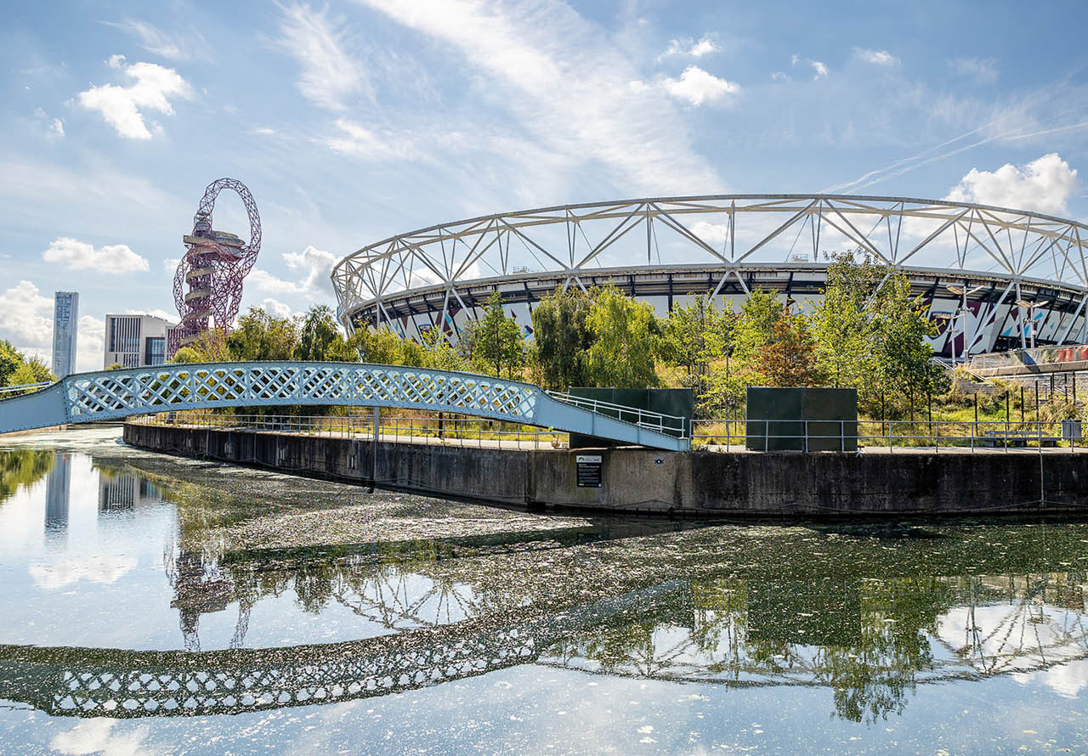
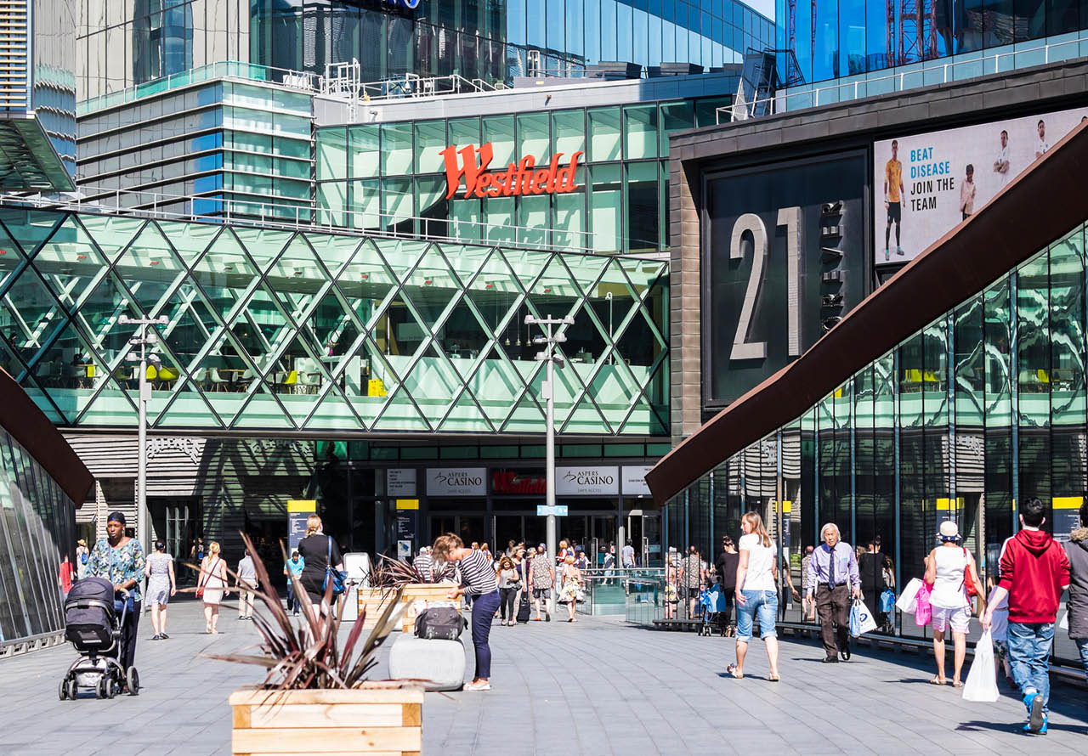
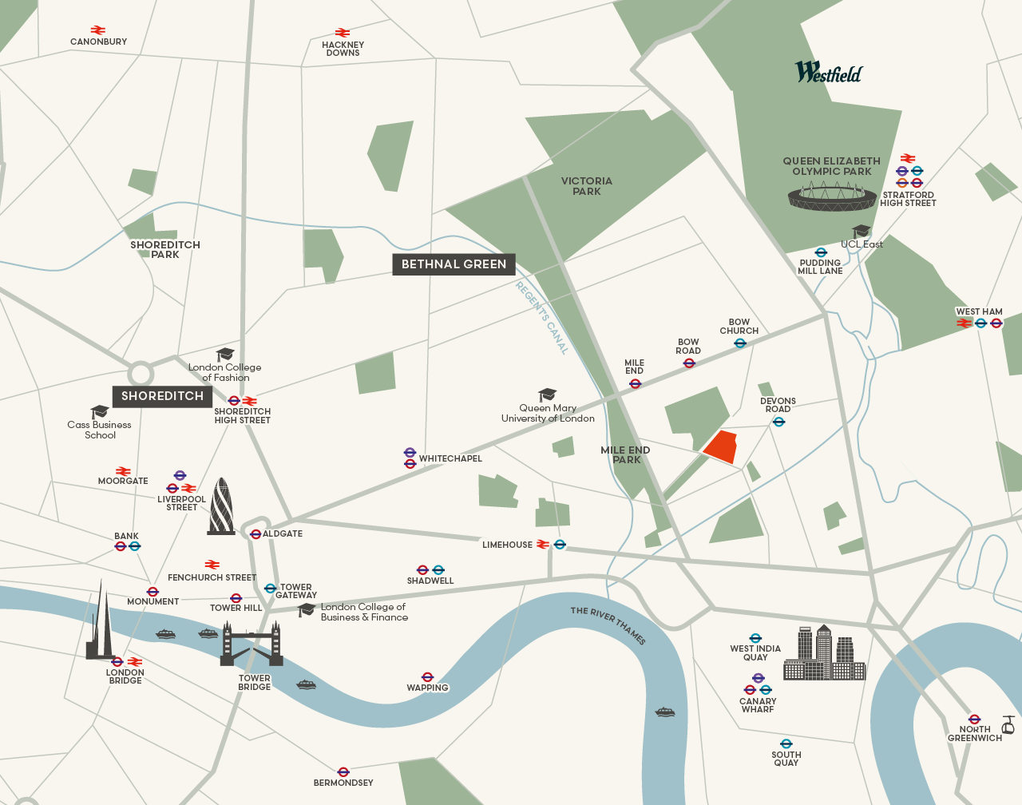
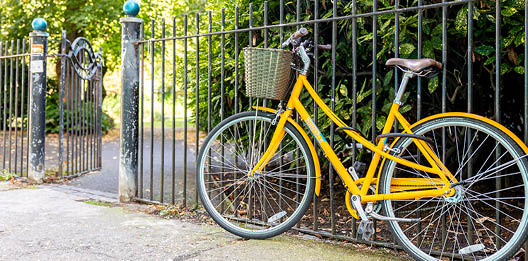
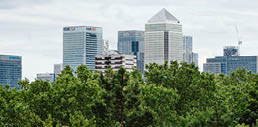
With Canary Wharf, Bank, Westfield Stratford and Oxford Circus all within easy reach you can set your own pace from park life to work life to night life – and everything in between.
Maps are not to scale and show approximate locations only.
Scroll left or right to view
Lifestyle images are indicative only.
Journey times and distances are approximate:
Sources: tfl.gov.uk and googlemaps.co.uk.
Straightforward connections
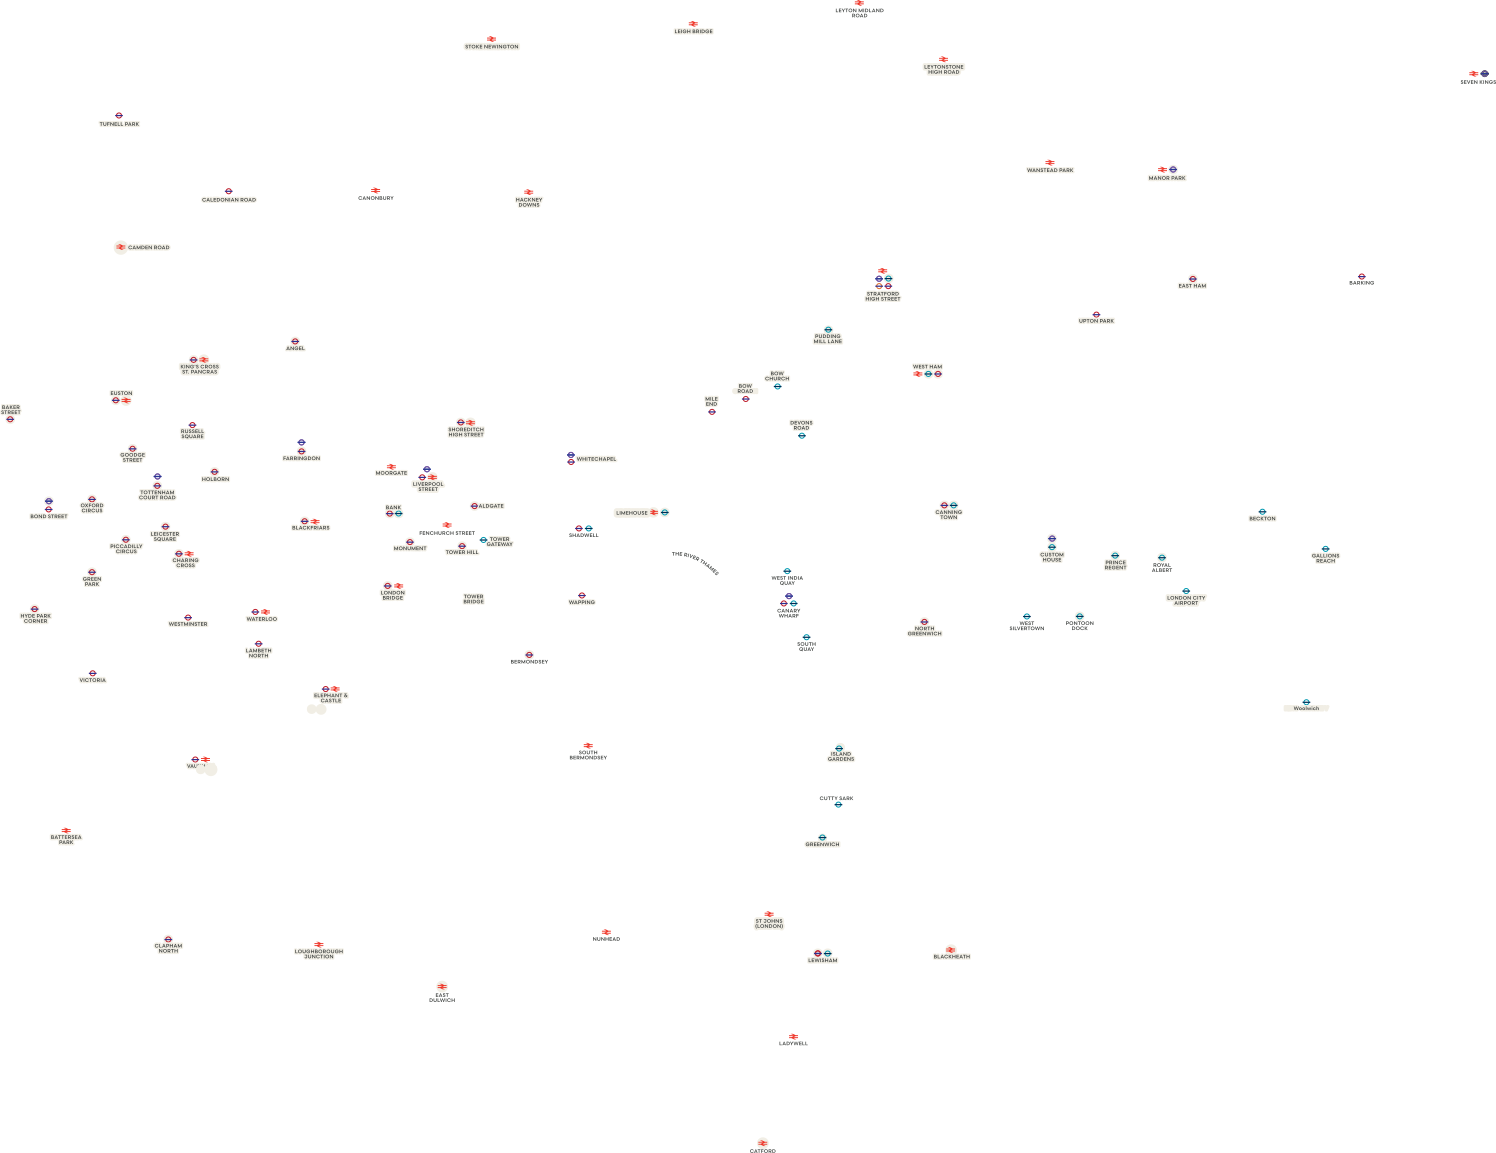
Located in the hub for technology and close to Canary Wharf and Stratford, Bow Green puts you within reach of London’s key locations. Enjoy excellent connectivity thanks to three tube stations within a 14 minute stroll away, with access to the Central Line, District, Hammersmith & City, and DLR.
















DLR LINE
Devons ROAD
12 MIN WALK


DISTRICT LINE
BOW ROAD
14 MIN WALK

CENTRAL LINE
MILE END
12 MIN WALK


BLACK WALL
4 STOPS
CANARY WHARF
5 STOPS
CANNING TOWN
6 STOPS
LONDON CITY AIRPORT
9 STOPS
GREENWICH
12 STOPS
STRATFORD
1 STOP
LIVERPOOL STREET
2 STOPS
BANK
3 STOPS
TOTTENHAM COURT ROAD
7 STOPS
OXFORD CIRCUS
8 STOPS
Tower Hamlets Cemetery Park
3 MINUTES
Regent’s Canal
4 MINUTES
West ham
2 STOPS
Bow Brew Café
6 MINUTES
Roman’s Road
6 MINUTES
WHITECHAPEL
3 STOPS
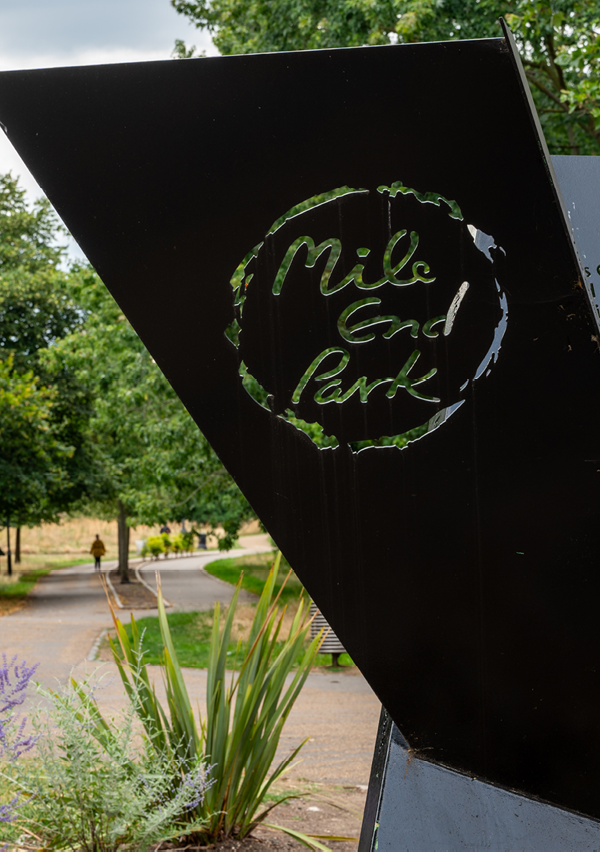
Mile End Park
7 MINUTES
Genesis Cinema
8 MINUTES
EMBANKMENT
11 STOPS
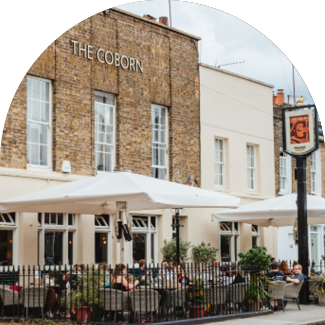
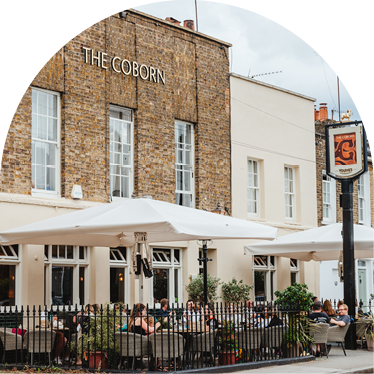
THE COBORN
13 MINUTES
Victoria Park Market
10 MINUTES
WESTMINSTER
12 STOPS
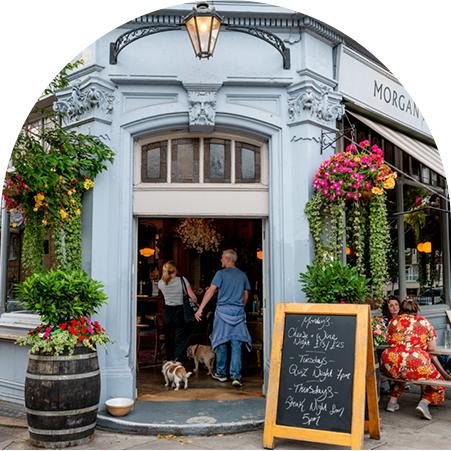
THE MORGAN ARMS
15 MINUTES
London Fields/Broadway Market
13 MINUTES
SOUTH KENSINGTON
16 STOPS

Grounded 17 min walk / 7 min cycle
Lifestyle images are indicative only. Journey times and distances
are approximate: Sources: tfl.gov.uk and googlemaps.co.uk.
An East London
day out
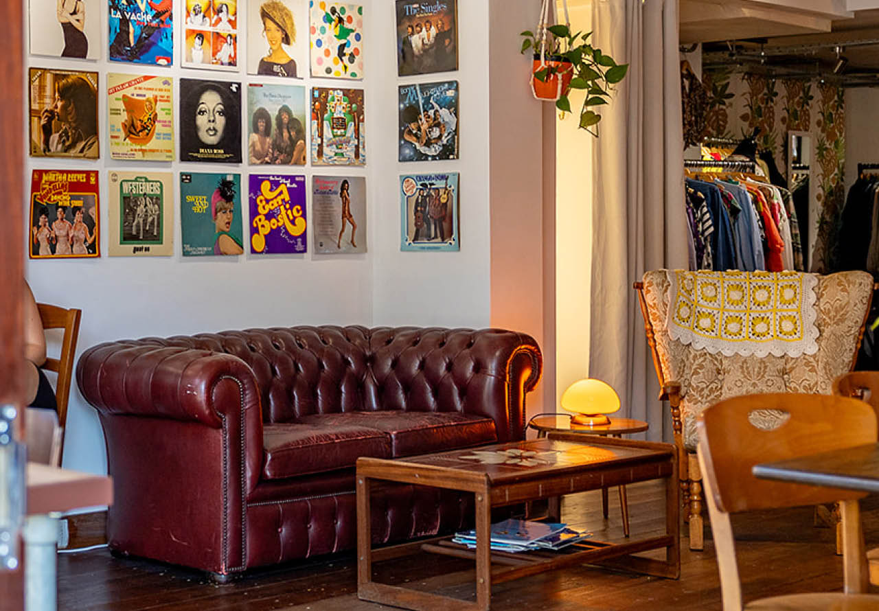
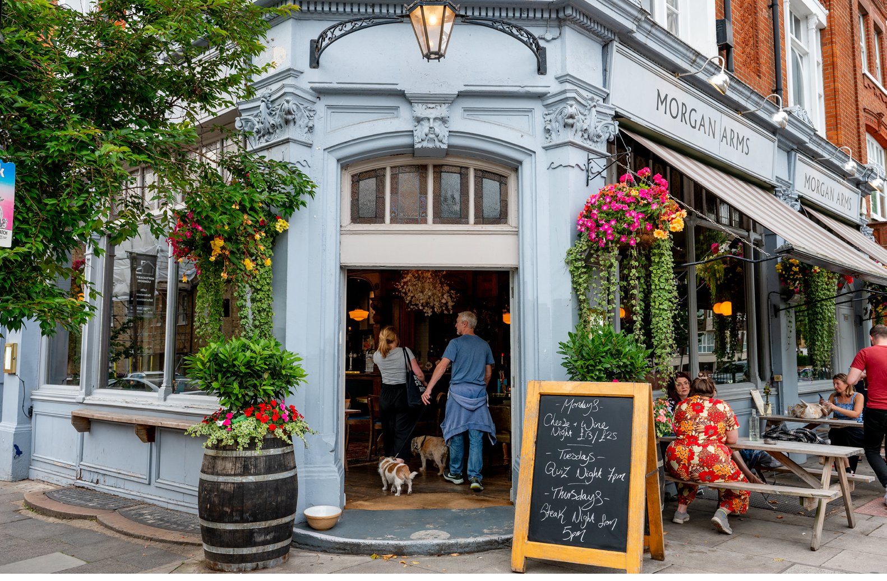
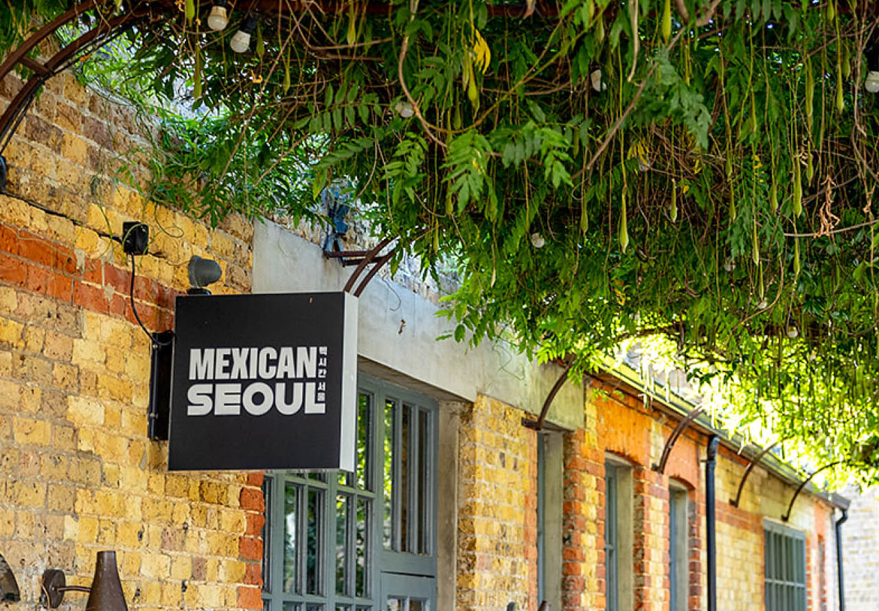
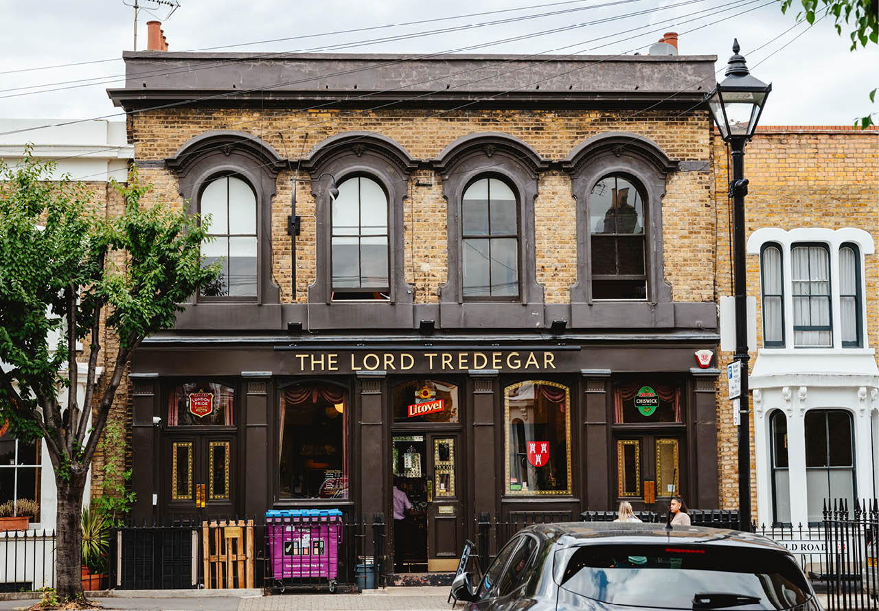
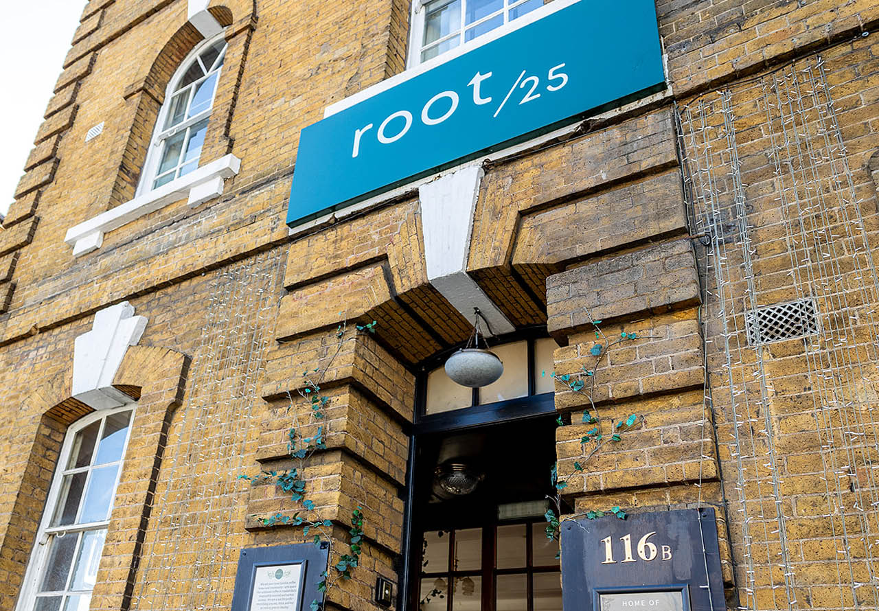
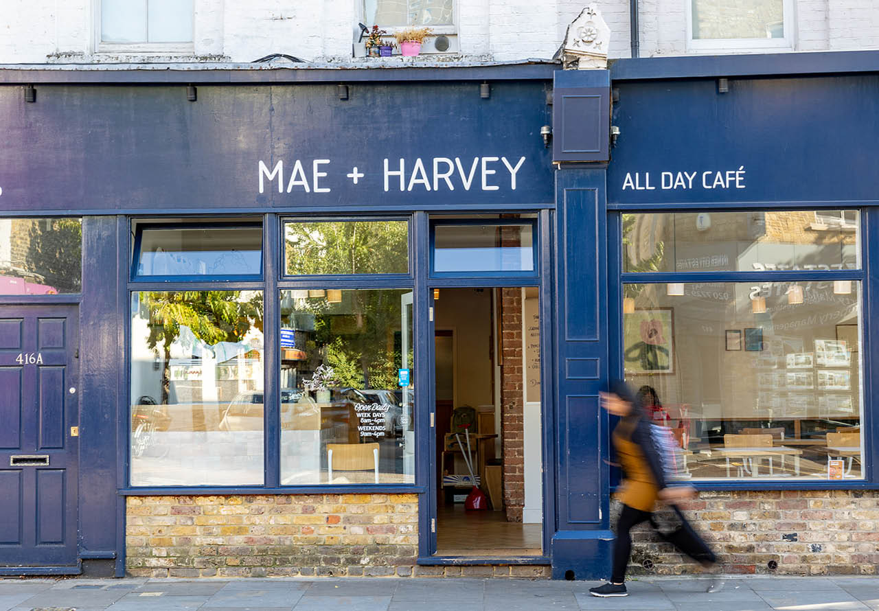
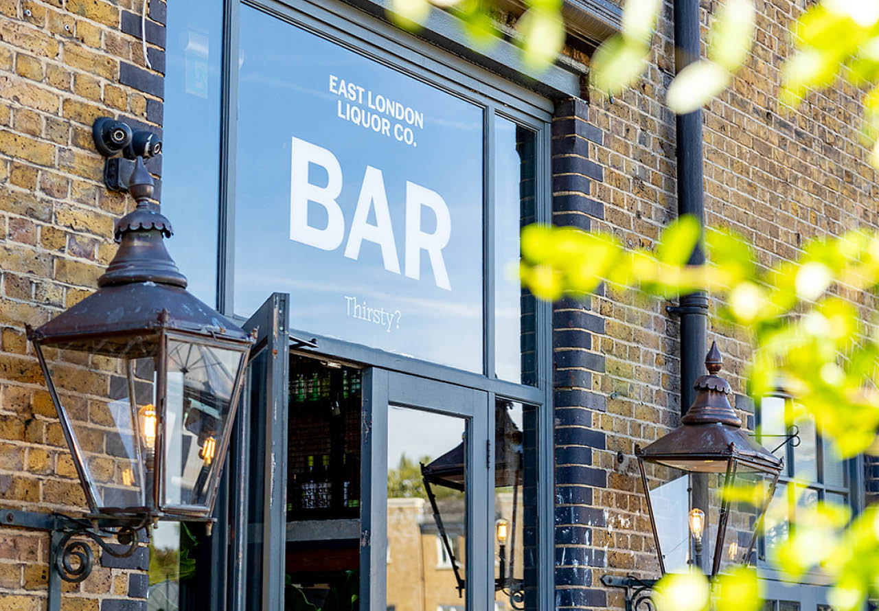
At Bow Green, you’re fully immersed in the East End: its vibrant atmosphere, artistic crowd, and abundance of green spaces. One moment you’re sampling the city’s newest restaurant obsession, the next you’re at a legendary pub that’s been drawing a crowd for decades. It’s one of the few parts of London, where the best things to do are still off-the-beaten-path.
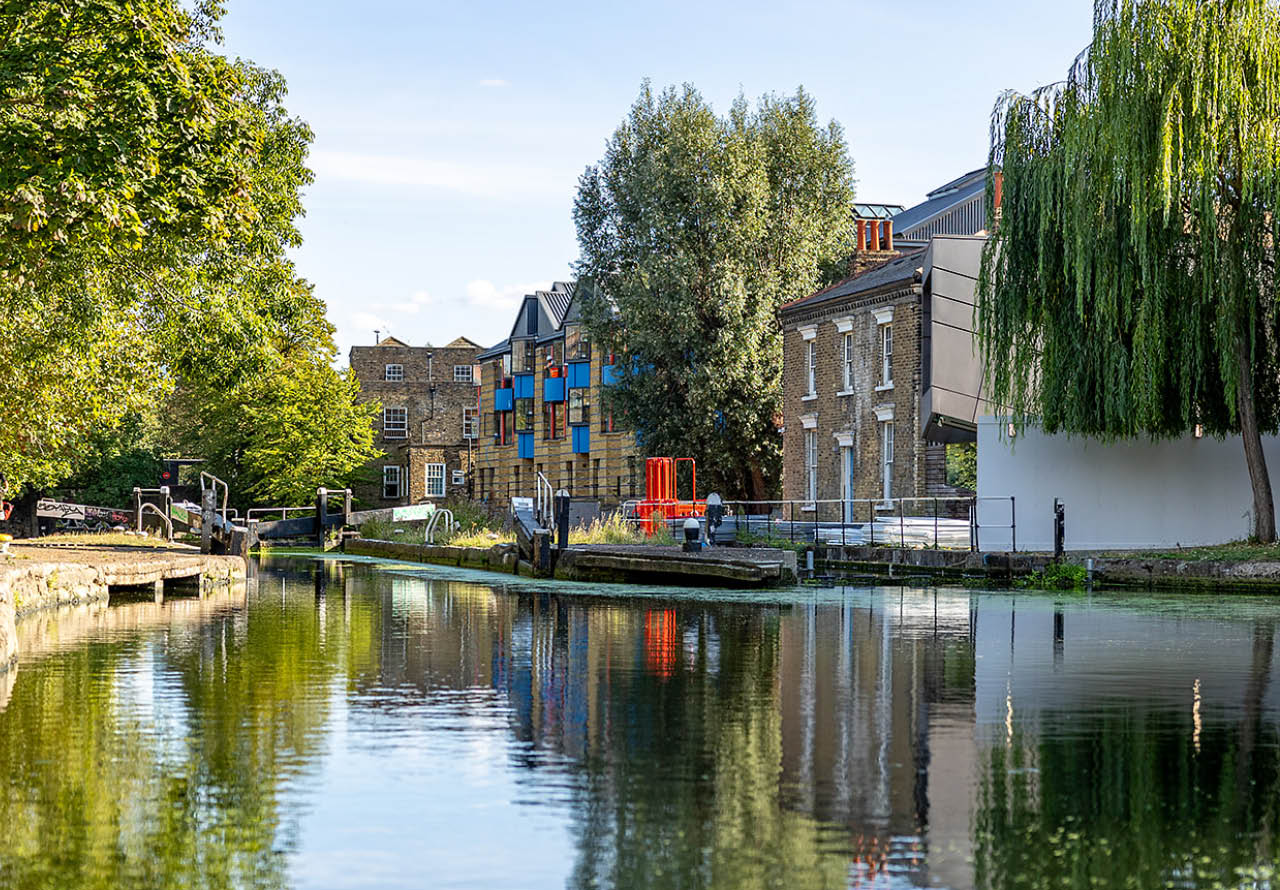
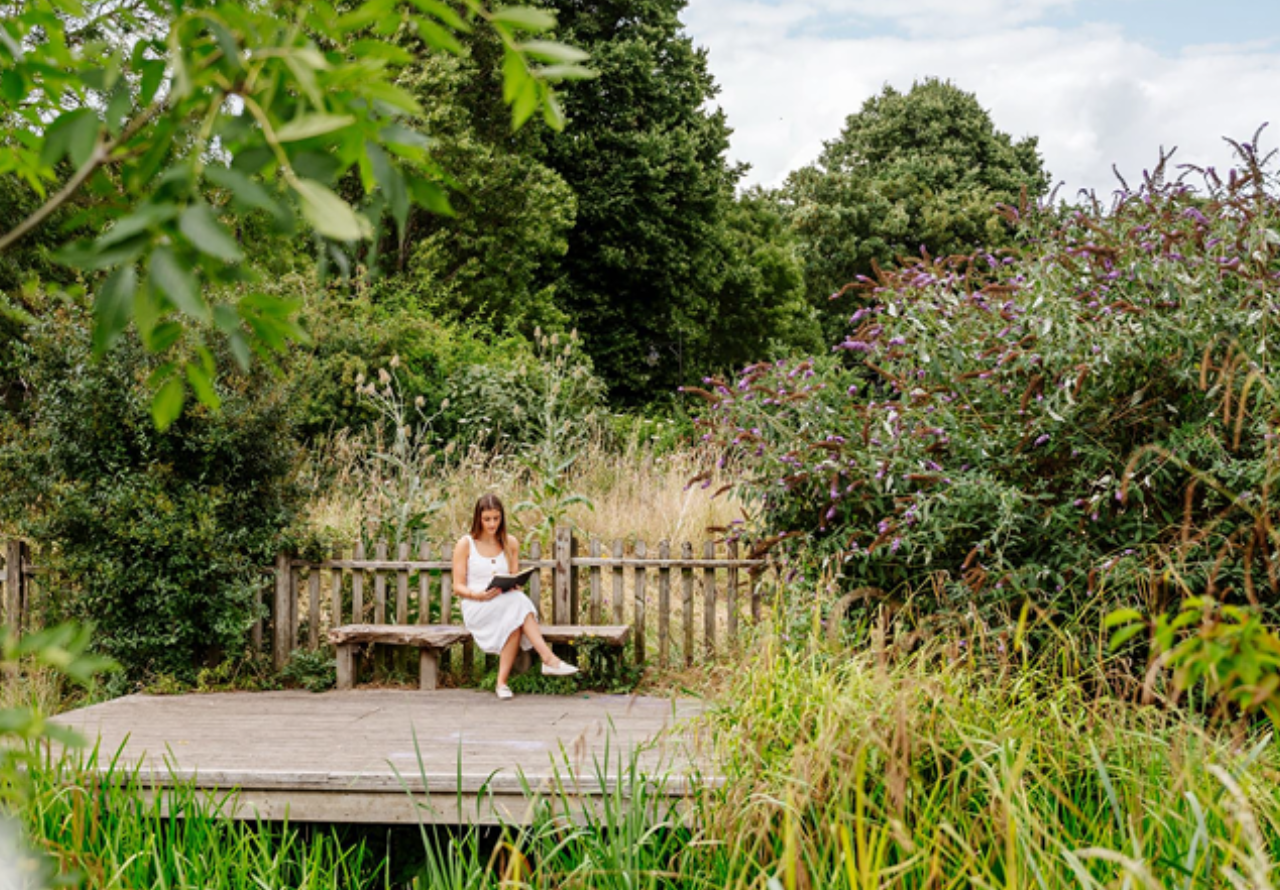
For a glorious day out, head towards Victoria Park, to the buzzing Broadway Market or charming Colombia Road Flower Market. Or take a long walk along the Regent’s Canal (0.5 mile away), stopping by a waterside café or two. Finally, if you fancy shopping, head to the nearby Roman Road with its thrice-weekly market and independent cafés.
Lifestyle images are indicative only. Journey times and distances are approximate: Sources: tfl.gov.uk and googlemaps.co.uk.
The East London Golden Triangle
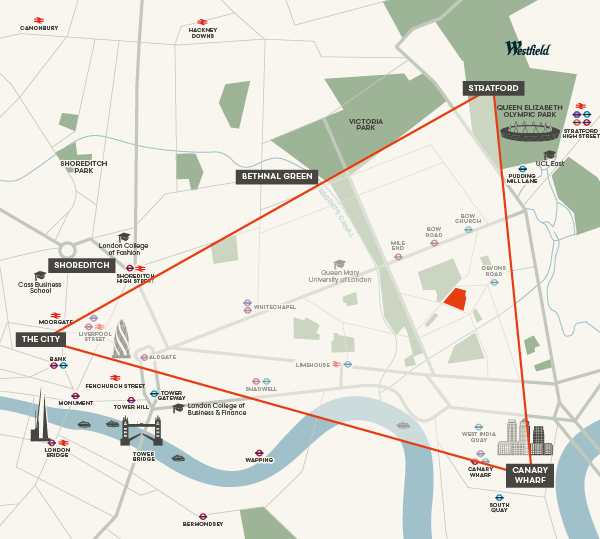
Bow Green is situated at the heart of a triangle formed by the City, Canary Wharf, and Stratford. It enjoys a prime location for both work and leisure in London. The area has experienced planned regeneration over the past five years, resulting in enhanced transportation and employment opportunities. There is also a strong demand for newer rental properties around Bow Green.
Maps are not to scale and show approximate locations only.



canary wharf
stratford
The City






5 shopping
centres
Financial
hub
Westfield Shopping Centre
20 acres
of parks
London
skyline
6 Olympic
venues
Over 150 large corporate companies
Historic
landmarks
Award-winning gardens
London’s renowned business and leisure hub,
home to major corporations, waterfront shops,
restaurants and parks.
The City of London, a historic and financial hub,
which boasts Iconic landmarks. With a rich history
and culture centre, the blend of heritage and innovation makes the City of London a place to visit for everyone.
Discover the vibrant energy of Stratford, where
a compelling blend of modernity, cultural richness,
and technological innovation awaits.
Welcome to the Golden Triangle
Lifestyle images are indicative only.
The future looks bright
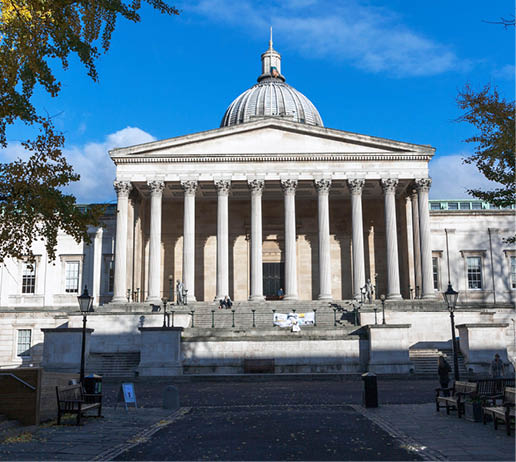
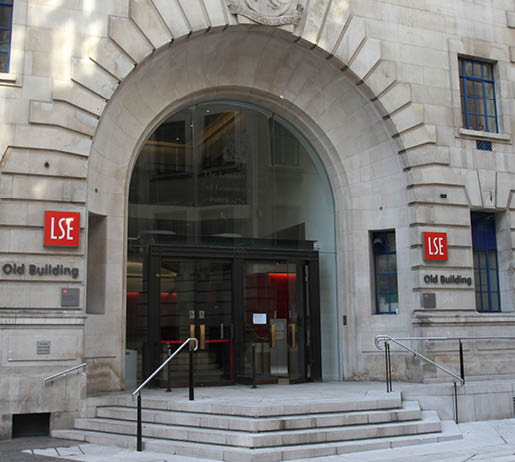
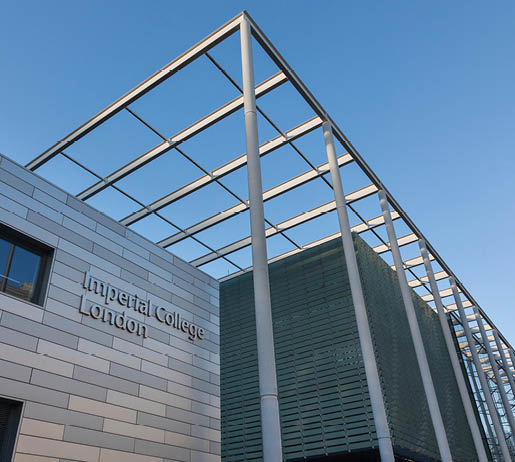
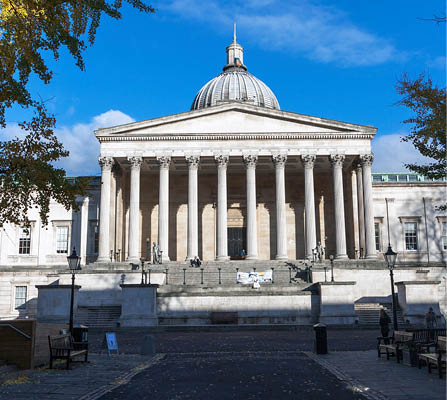
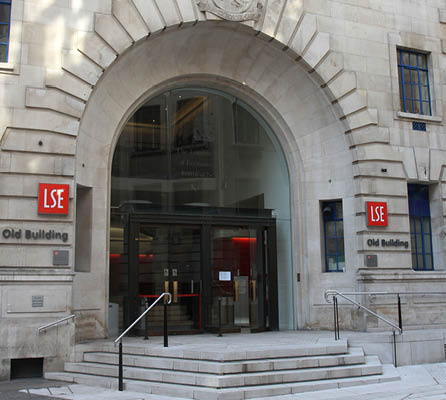
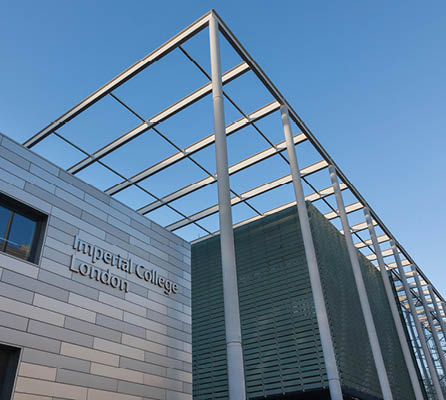
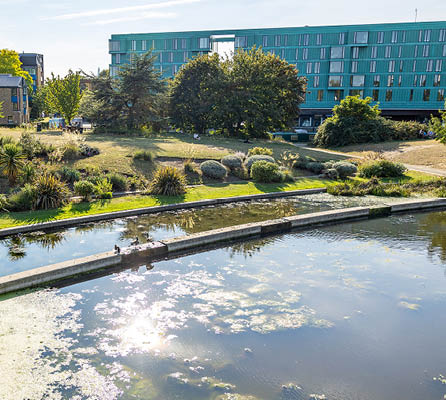
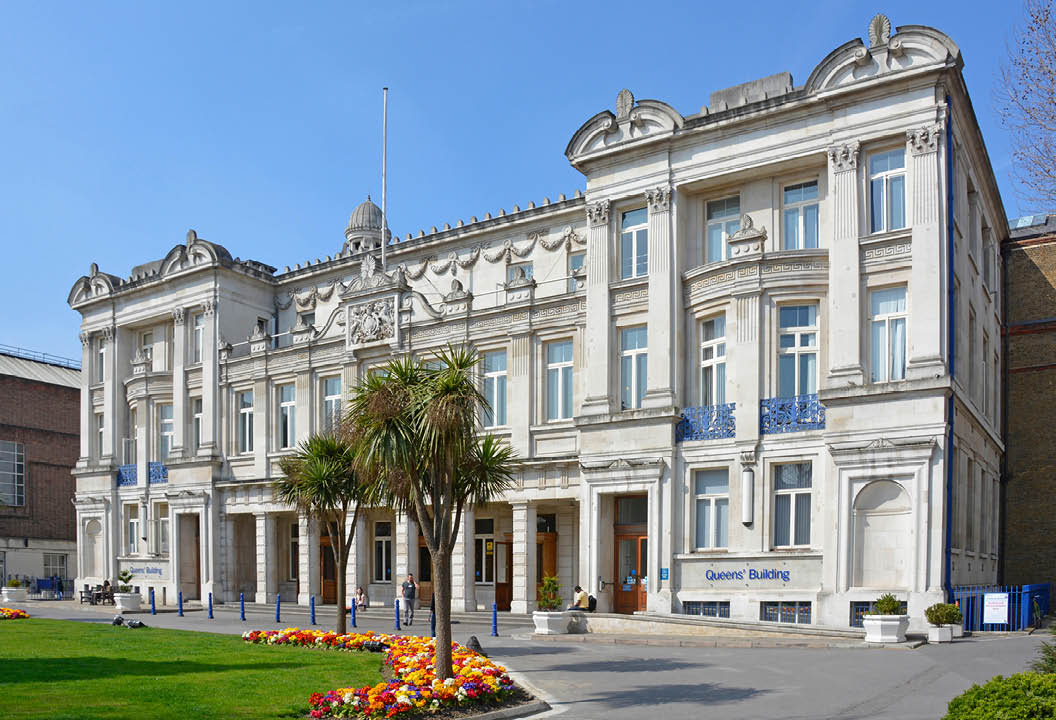
Bow Green puts you within a short commute to the city’s top universities. Queen Mary University is within walking distance, while University College London, King’s College, the London School of Economics, and Imperial College can be conveniently reached on public transport.
Lifestyle images are indicative only.
Lifestyle images are indicative only. Journey times and distances are approximate: Sources: tfl.gov.uk
and googlemaps.co.uk. University rankings: Source: QS World University Ranking 2026.
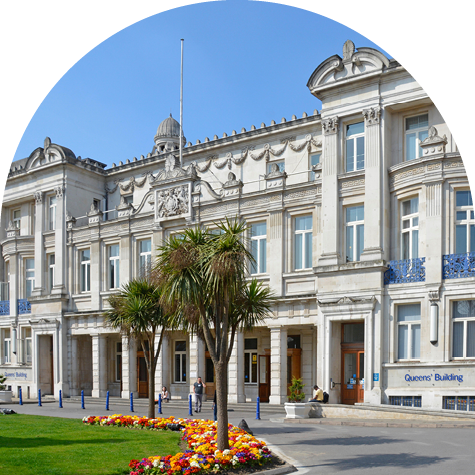


The future looks bright
Bow Green puts you within a short commute to the city’s top universities. Queen Mary University is within walking distance, while University College London, King’s College, the London School of Economics, and Imperial College can be conveniently reached on public transport.
UCL
Ranked 4th in the UK
9 Stops
via Hammersmith & City line
Imperial College LondonSouth Kensington Campus
Ranked 1st in the UK
15 Stops
via District line
London School
of Economics
Ranked 9th in the UK
6 Stops
via Central line
Kings College London
Ranked 5th in the UK
9 Stops
via District line
Queen Mary University
of London
Ranked 19th in the UK
1 Stop via District line /
15 min walk from Bow Green
Queen Mary University of London
Lifestyle images are indicative only. Journey times and distances are approximate: Sources: tfl.gov.uk
and googlemaps.co.uk. University rankings: Source: QS World University Ranking 2026.

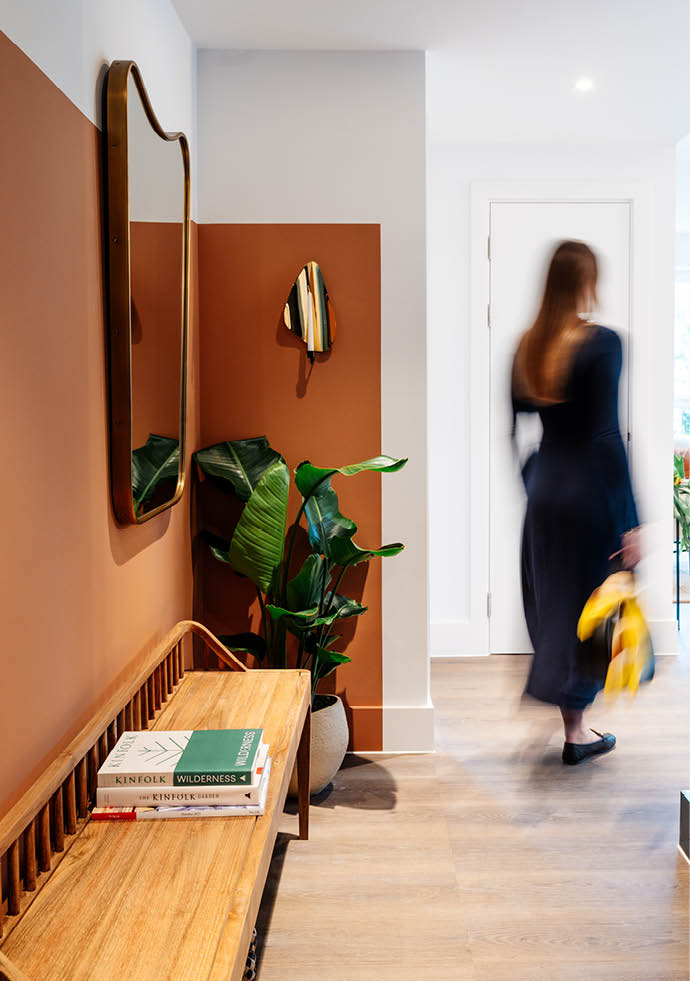
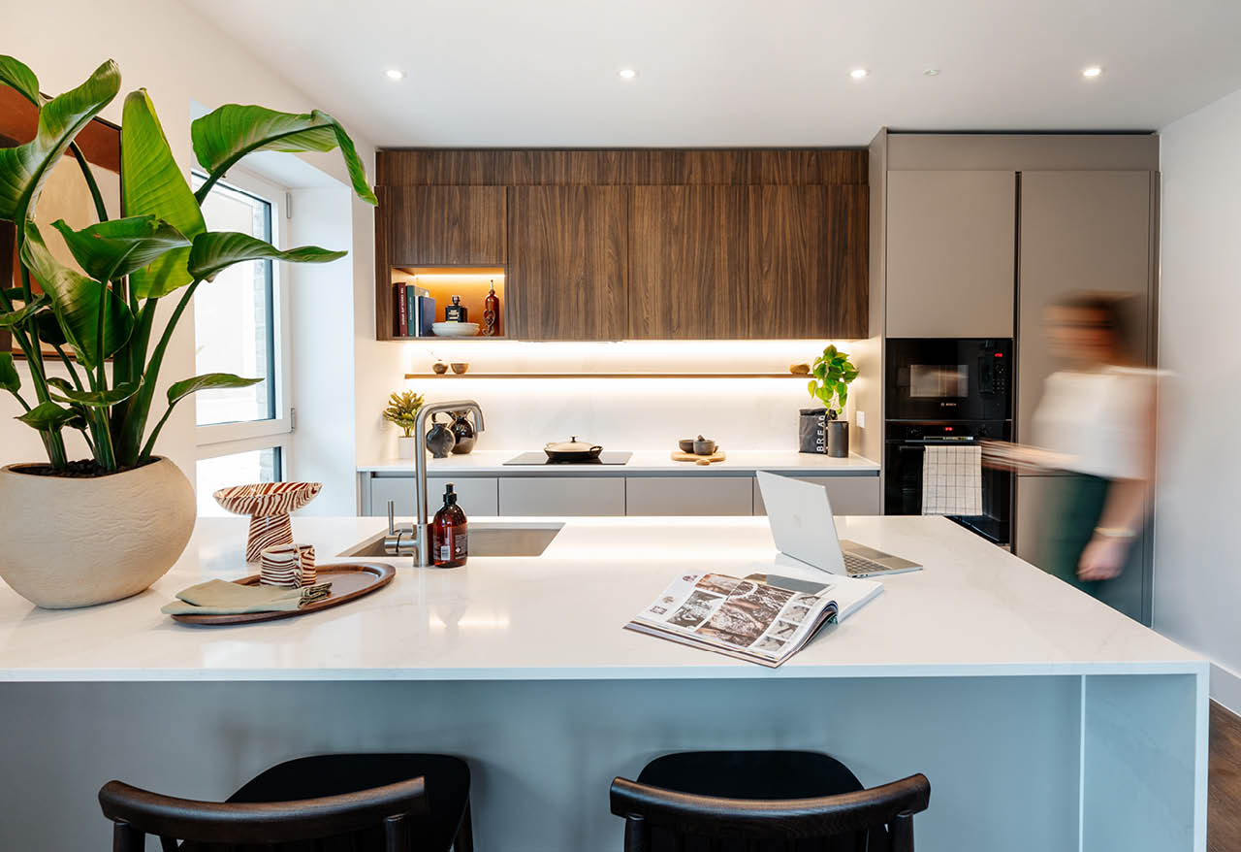
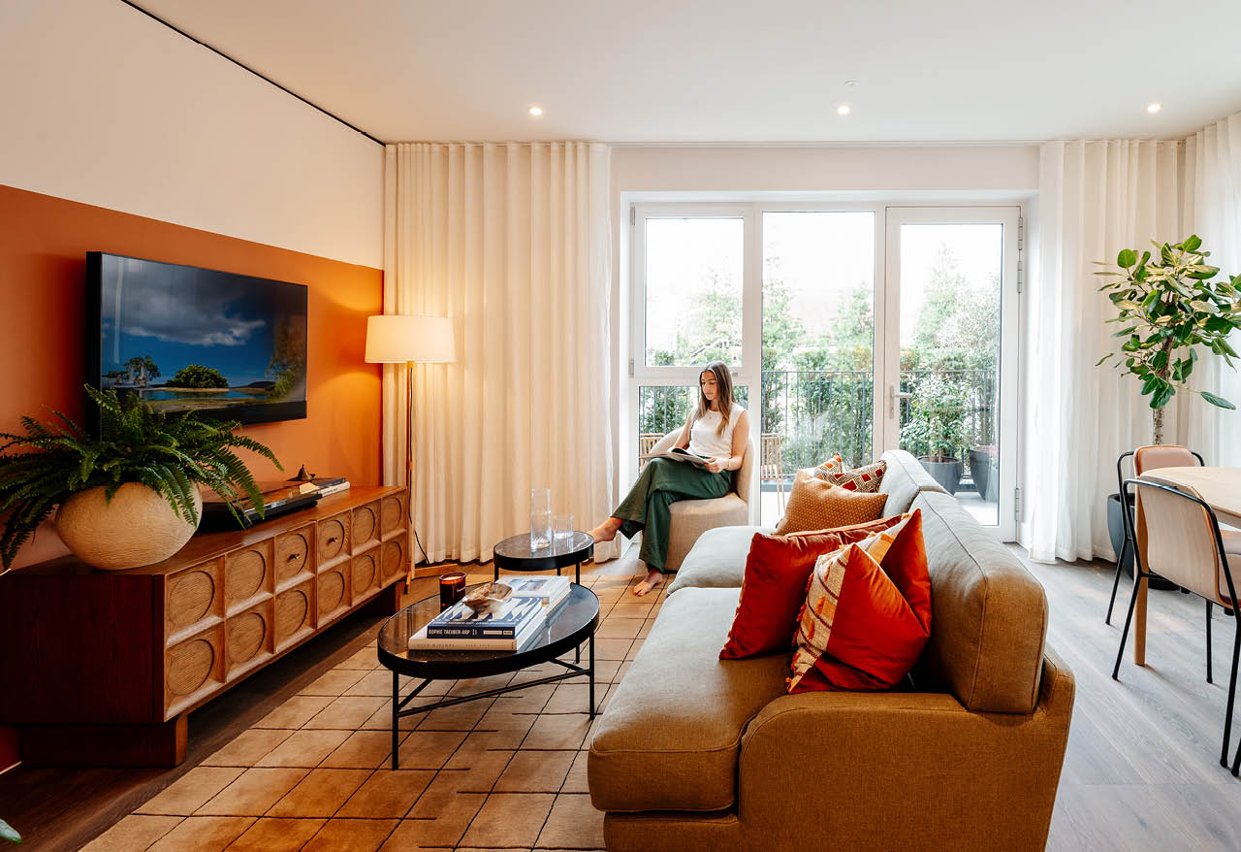
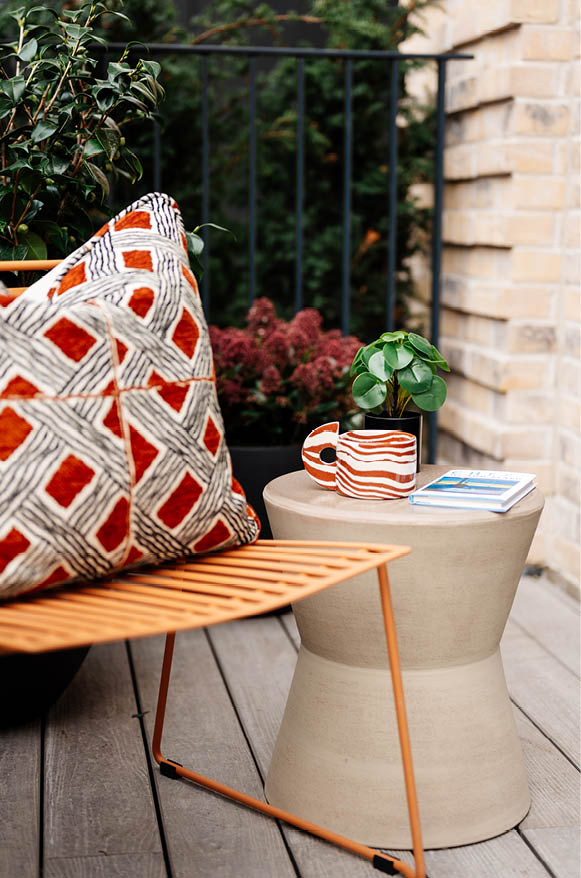
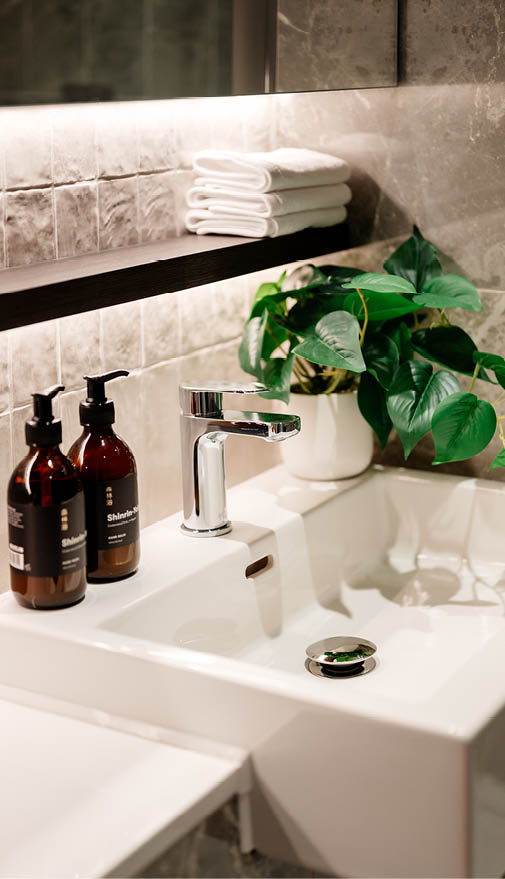
Interior photography is of Bow Green Show Home and is indicative only.
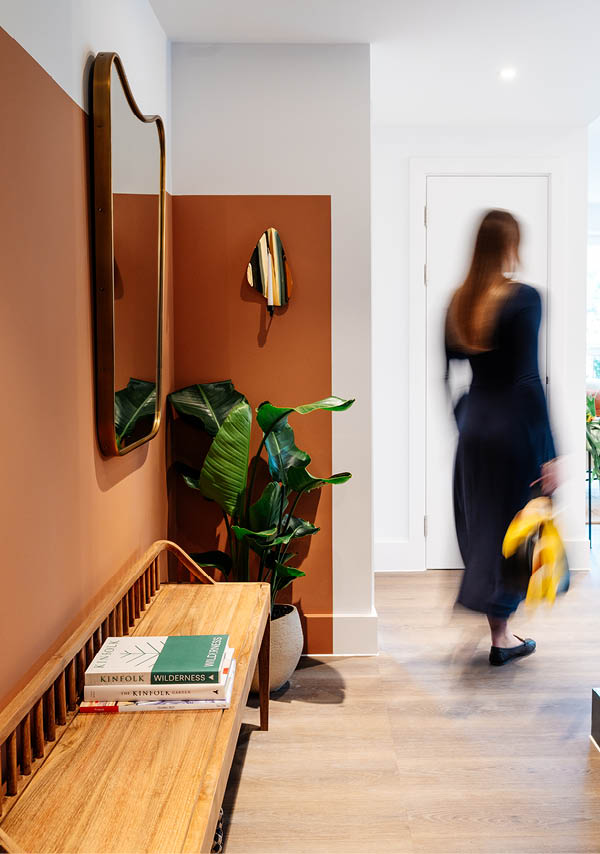
Your home – designed to be the ultimate escape in the city
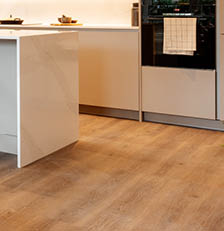
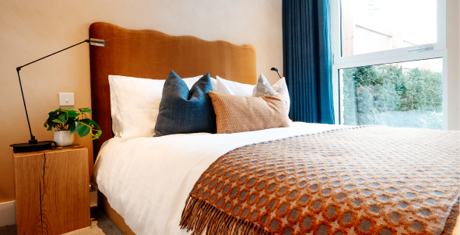
With abundant natural light, effortlessly chic aesthetic, and selected apartments with views of Canary Wharf, these homes are nothing short of enchanting. We drew inspiration from the surroundings – both the greenery and the heritage 120 Bow building – to create a place that has
a unique character and feels genuinely rooted in the area.
Interior photography is of Bow Green Show Home and is indicative only.
Your attention is drawn to the fact that in rare circumstances it may not be possible to obtain the exact products or materials referred to in the specification. We reserve the right to alter, amend or update the specification, which may include changes in the colour, material and/or brand specified. In such cases, a similar alternative will be provided. We reserve the right to make these changes as required.
*A number of choices and options are available to personalise your home. Choices and options are subject to timeframes,
KITCHEN
BATHROOM
SECURITY
EXTERNAL
COMMUNAL AREAS
CUSTOMER UPGRADE OPTIONS*
BEDROOMS
UTILITY
INTERNAL FINISHES
HEATING AND COOLING
ELECTRICAL AND LIGHTING
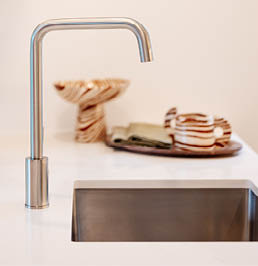
Every detail considered
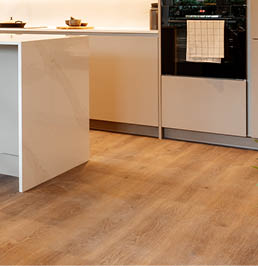
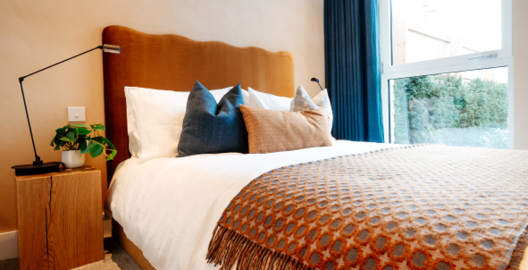
Bow Green is made for beautiful lifestyles. The colours, materials and textures in your home are thoughtfully balanced to appeal to all senses. From high-performance Bosch appliances to clever storage, we have fine-tuned every detail.
Your attention is drawn to the fact that in rare circumstances it may not be possible to obtain the exact products or materials referred to in the specification. We reserve the right to alter, amend or update the specification, which may include changes in the colour, material and/or brand specified. In such cases, a similar alternative will be provided. We reserve the right to make these changes as required.
*A number of choices and options are available to personalise your home. Choices and options are subject to timeframes, availability and change.
KITCHEN
BATHROOM
BEDROOMS
UTILITY
INTERNAL FINISHES
HEATING AND COOLING
ELECTRICAL AND LIGHTING
SECURITY
EXTERNAL
COMMUNAL AREAS
CUSTOMER UPGRADE OPTIONS*
Interior photography is of Bow Green Show Home and is indicative only.

The site plan is indicative only and subject to change. In line with our policy of continuous improvement we reserve the right to alter the layout, building style, landscaping and specification at anytime without notice.
APARTMENTS
botanical
apartments


BOTANICAL
GARDEN
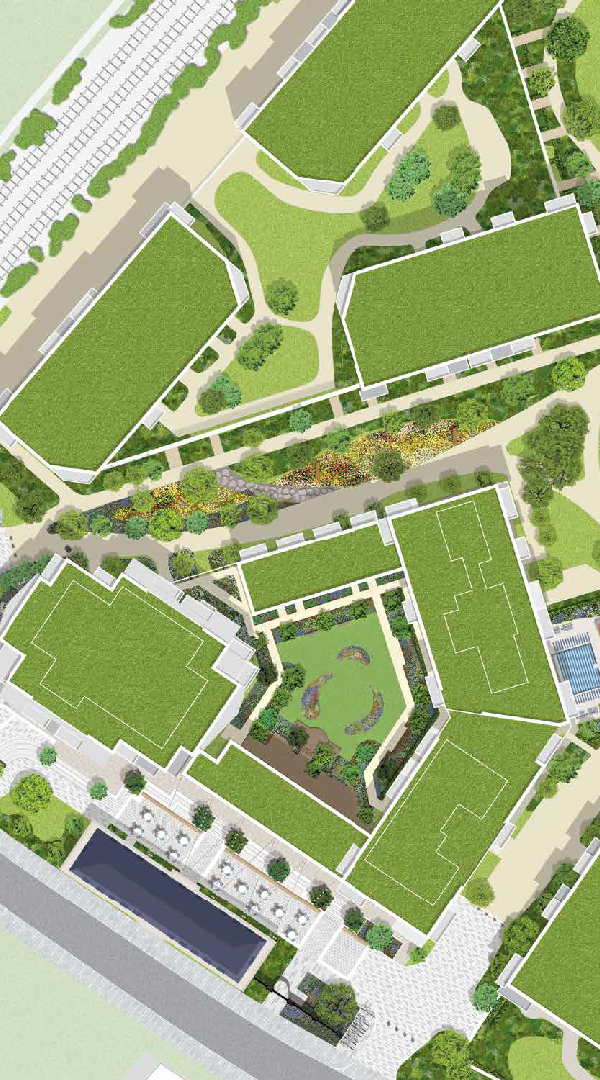
Select either building to view apartments
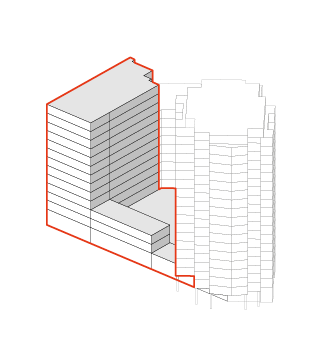
Select floor to view apartments
Botanical Apartments
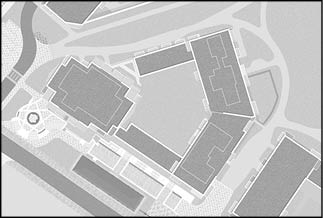

BOTANICAL
GARDEN
BOW
PARK


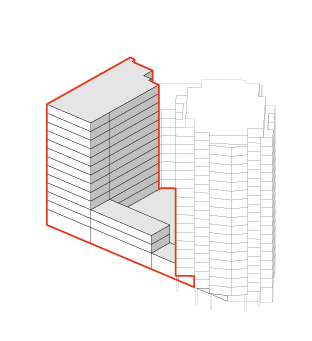
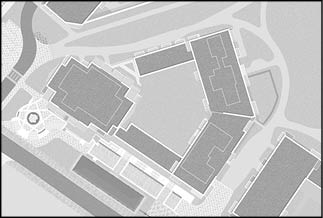

APARTMENTS
Select floor to view apartments
botanical
apartments
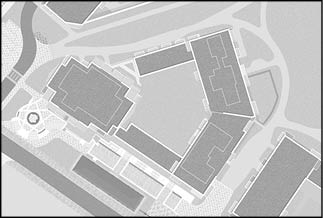

BOTANICAL
GARDEN
BOW
PARK


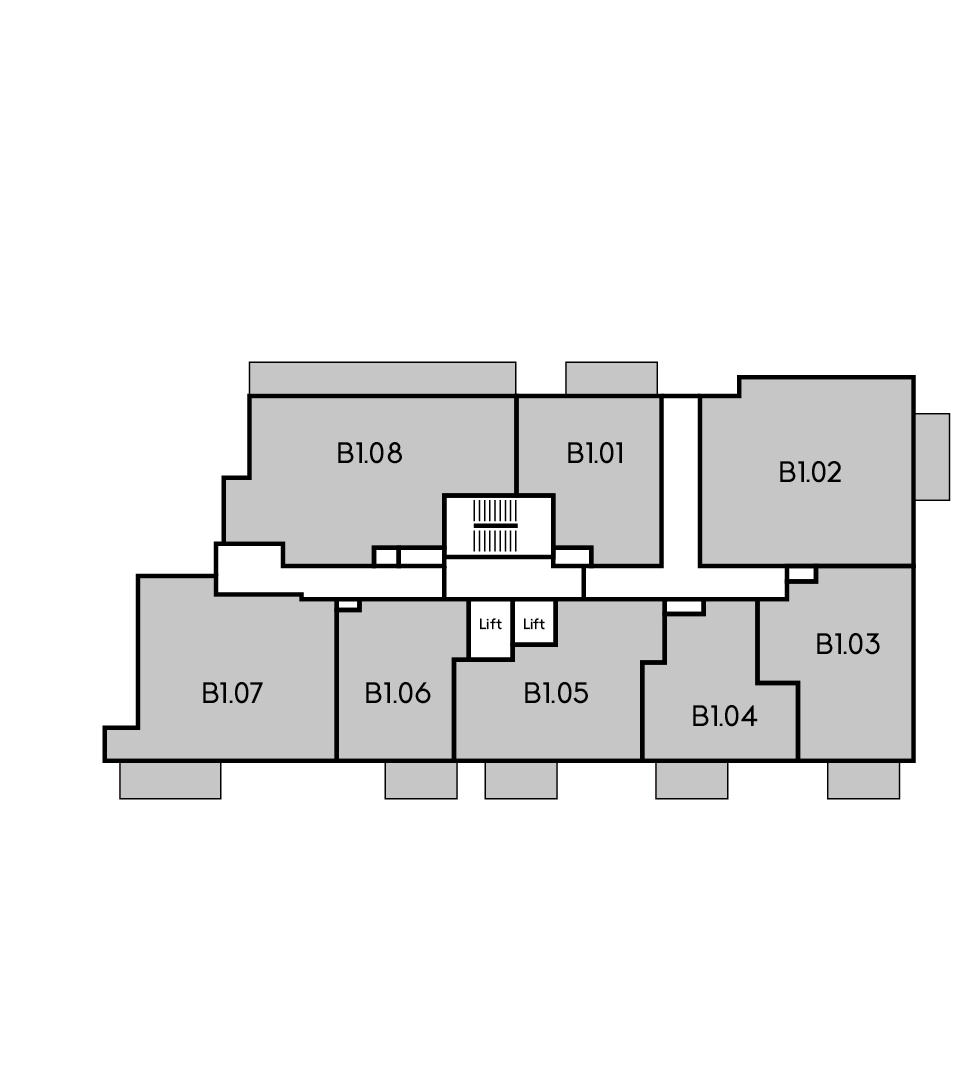
Key
Suite
1 Bedroom
2 Bedroom
3 Bedroom
Shared Ownership
Botanical Apartments
Select an apartment to view details
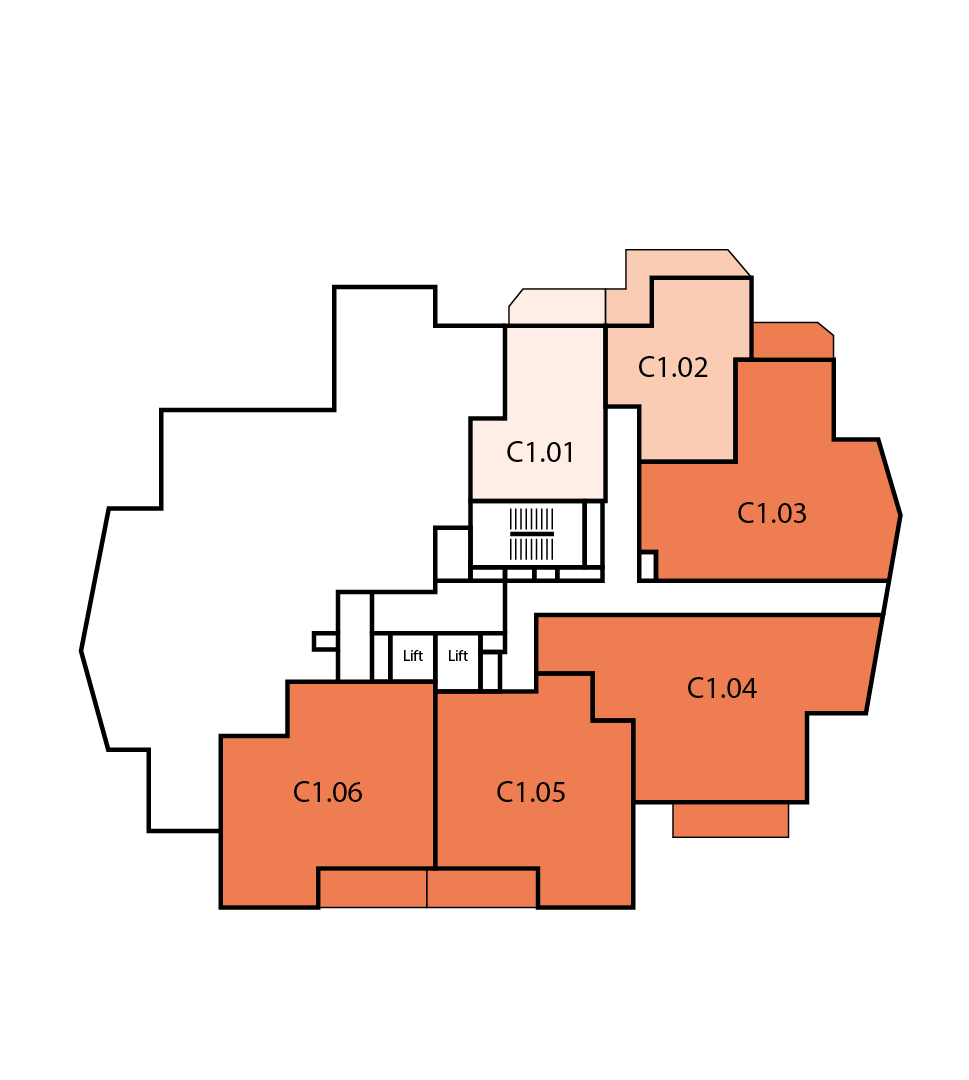
FLOOR 01





BOTANICAL
GARDEN
BOW
PARK




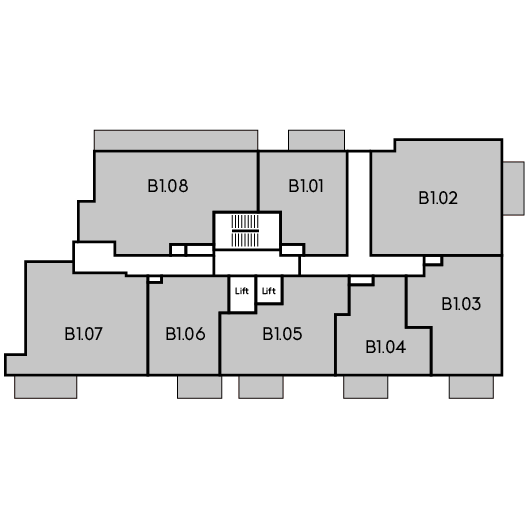
APARTMENTS
Select an apartment to view details
botanical
apartments
FLOOR 01



BOTANICAL
GARDEN
BOW
PARK
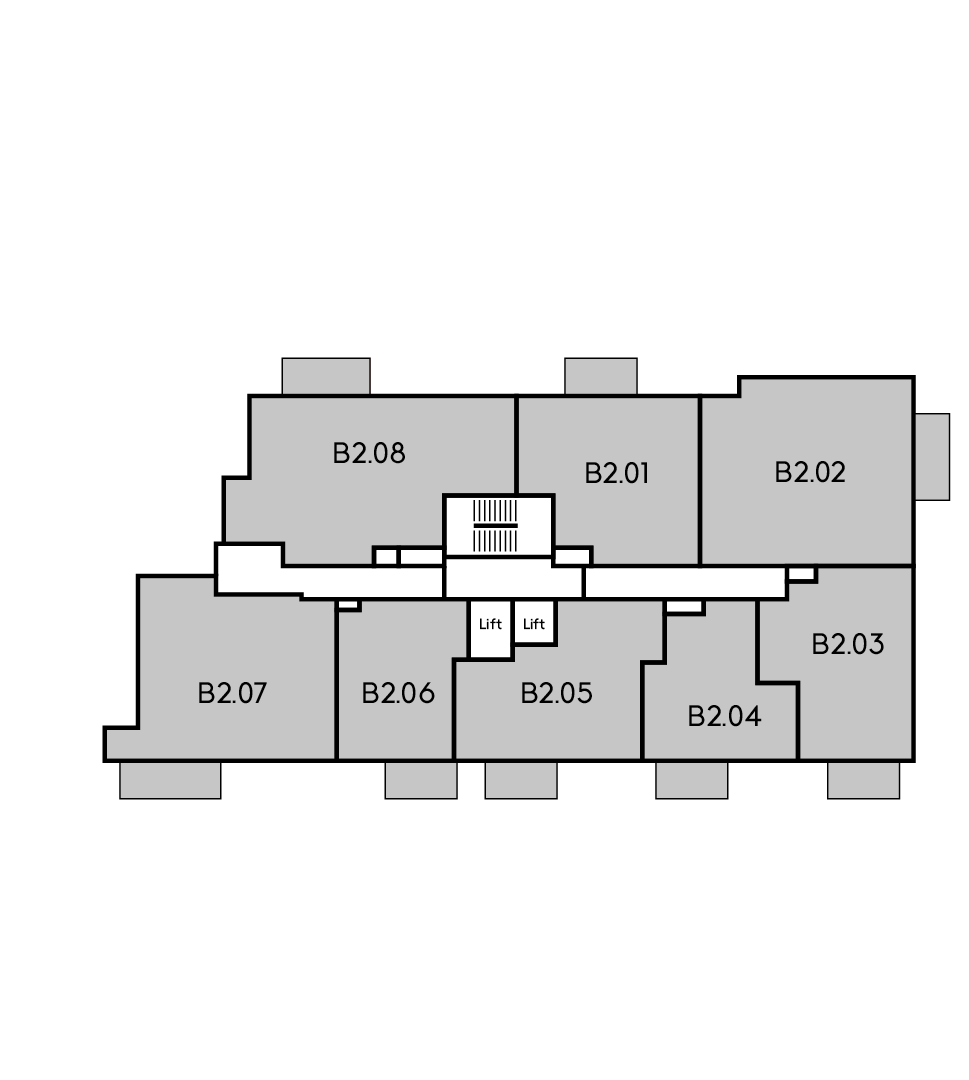
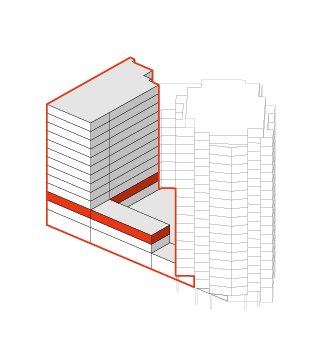
Key
Suite
1 Bedroom
2 Bedroom
3 Bedroom
Shared Ownership
Botanical Apartments
Select an apartment to view details
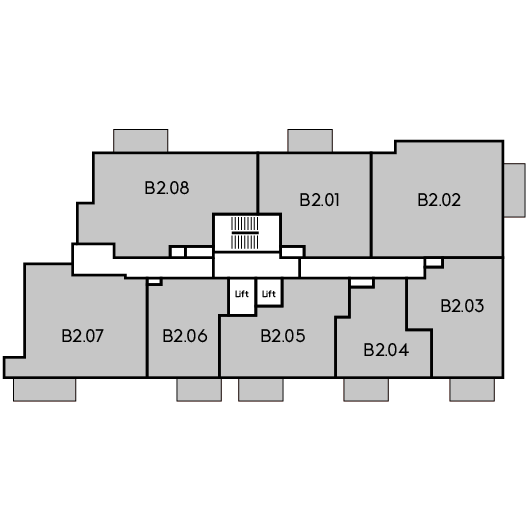
FLOOR 02
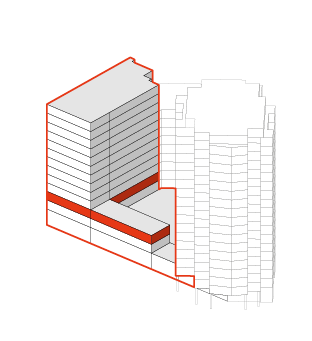



BOTANICAL
GARDEN
BOW
PARK




APARTMENTS
Select an apartment to view details
botanical
apartments
FLOOR 02



BOTANICAL
GARDEN
BOW
PARK
Key
Suite
1 Bedroom
2 Bedroom
3 Bedroom
Shared Ownership
Botanical Apartments
Select an apartment to view details
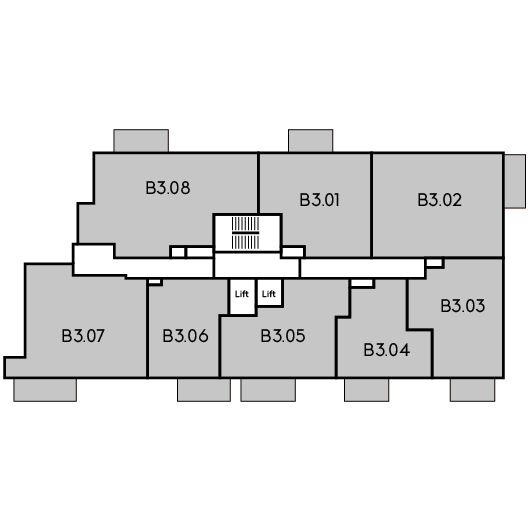
FLOOR 03
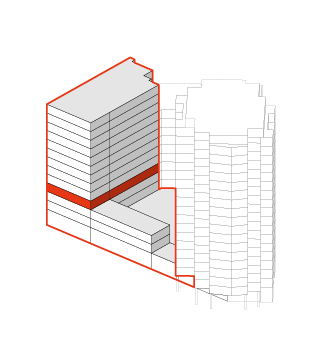
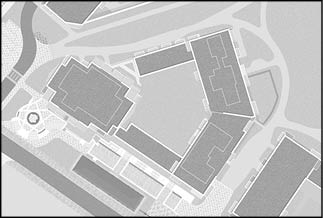



BOTANICAL
GARDEN
BOW
PARK




APARTMENTS
Select an apartment to view details
botanical
apartments
FLOOR 03



BOTANICAL
GARDEN
BOW
PARK
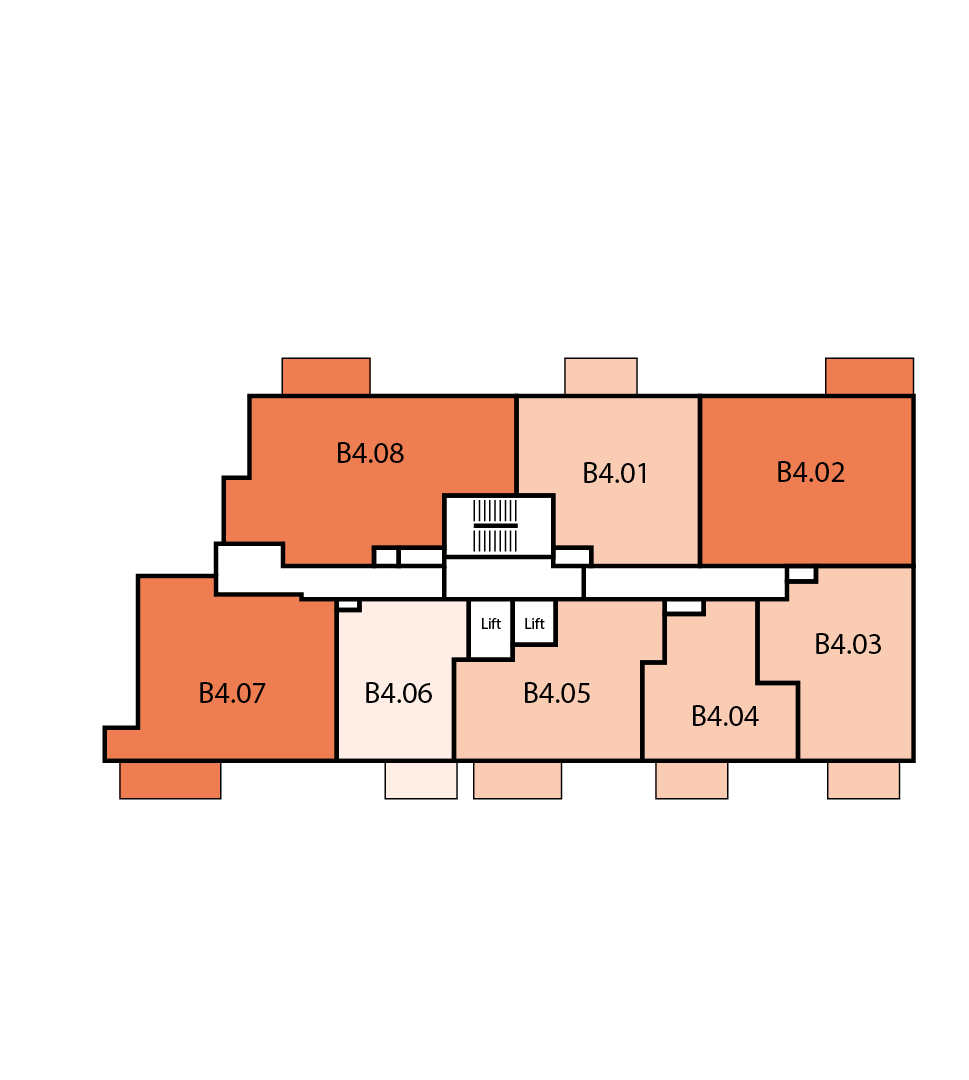
Key
Suite
1 Bedroom
2 Bedroom
3 Bedroom
Shared Ownership
Botanical Apartments
Select an apartment to view details
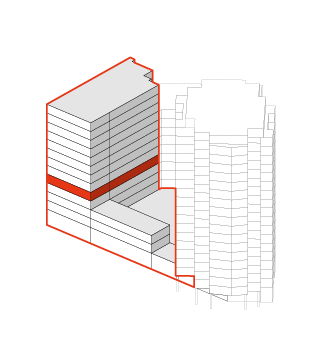
FLOOR 04
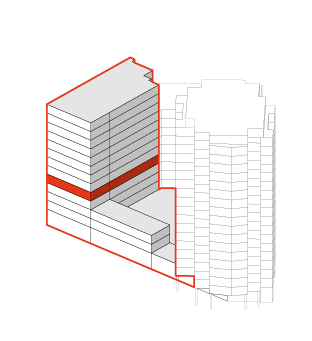
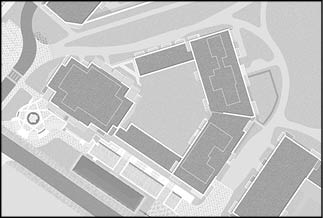



BOTANICAL
GARDEN
BOW
PARK




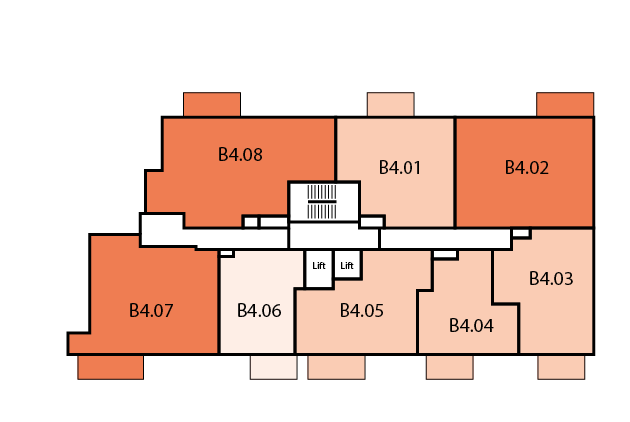
APARTMENTS
Select an apartment to view details
botanical
apartments
FLOOR 04



BOTANICAL
GARDEN
BOW
PARK
Key
Suite
1 Bedroom
2 Bedroom
3 Bedroom
Shared Ownership
Botanical Apartments
Select an apartment to view details
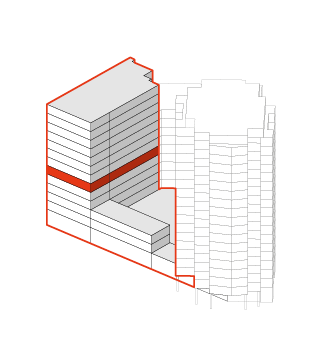
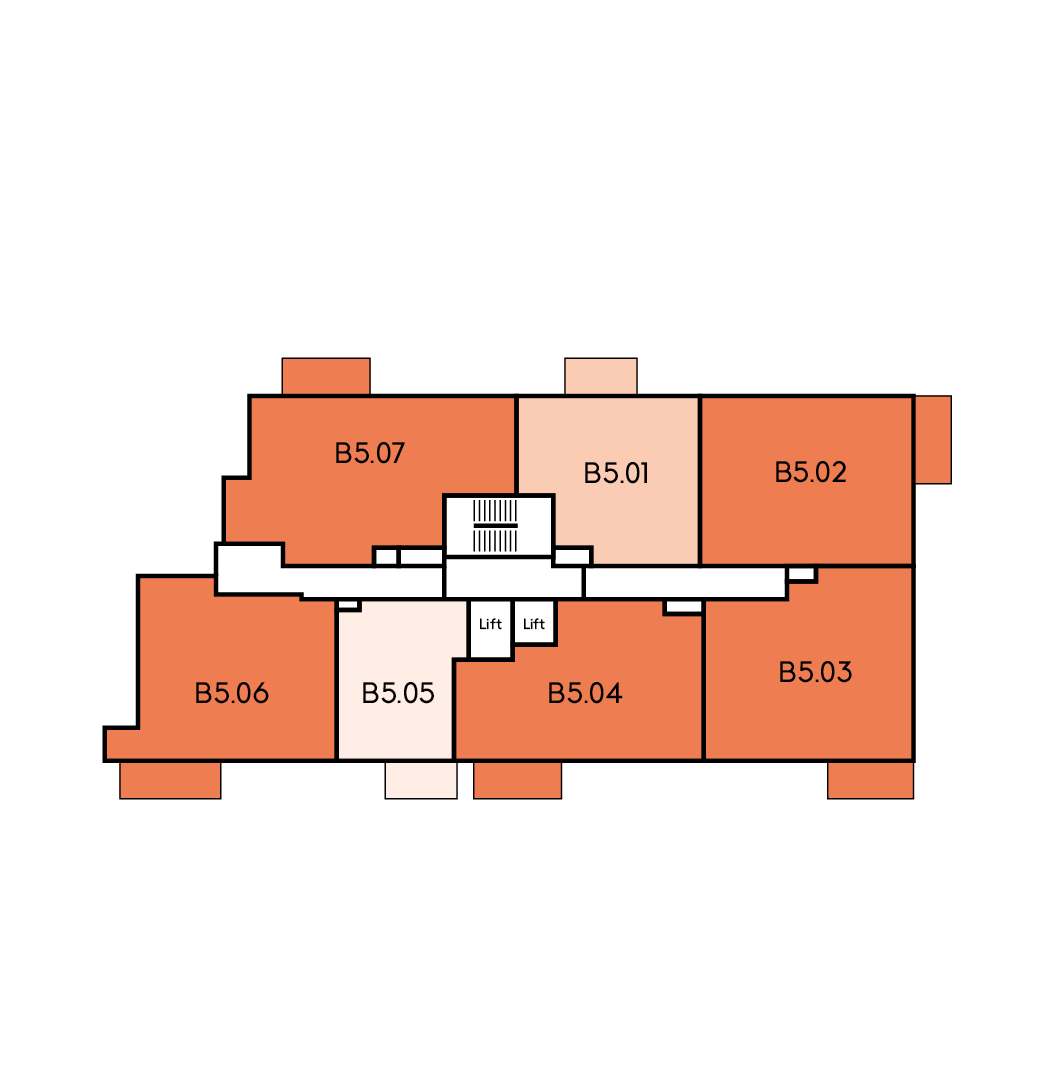
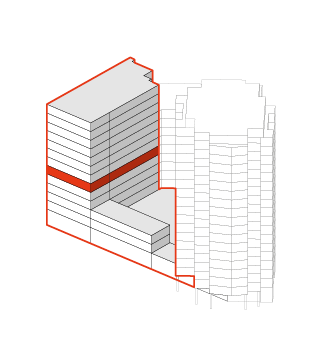
FLOOR 05



BOTANICAL
GARDEN
BOW
PARK




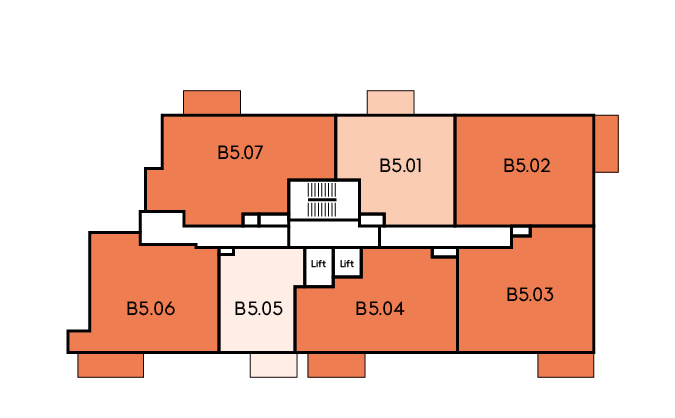
APARTMENTS
Select an apartment to view details
botanical
apartments
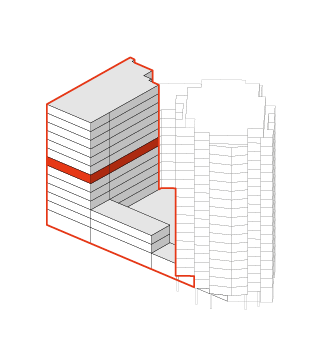
FLOOR 05



BOTANICAL
GARDEN
BOW
PARK
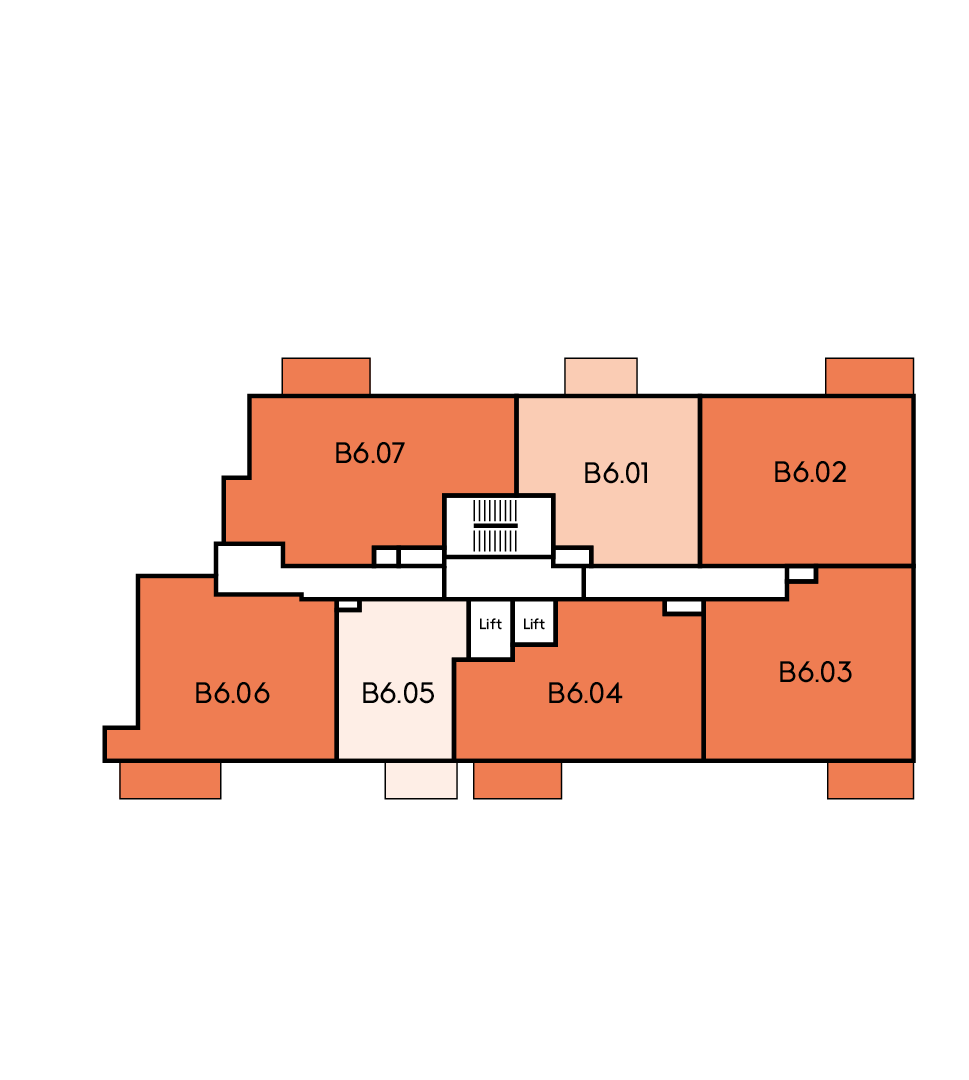
Key
Suite
1 Bedroom
2 Bedroom
3 Bedroom
Shared Ownership
Botanical Apartments
Select an apartment to view details
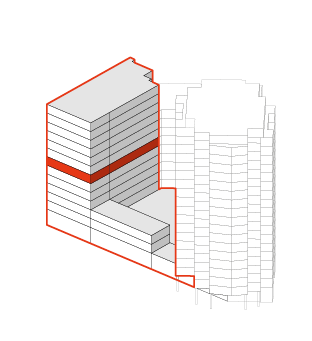
FLOOR 06
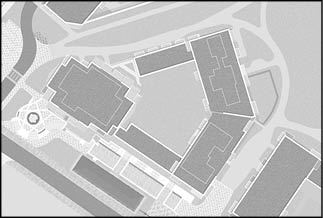



BOTANICAL
GARDEN
BOW
PARK




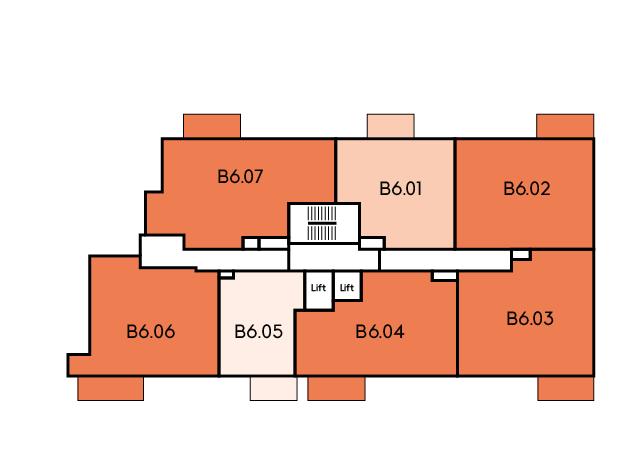
APARTMENTS
Select an apartment to view details
botanical
apartments
FLOOR 06



BOTANICAL
GARDEN
BOW
PARK
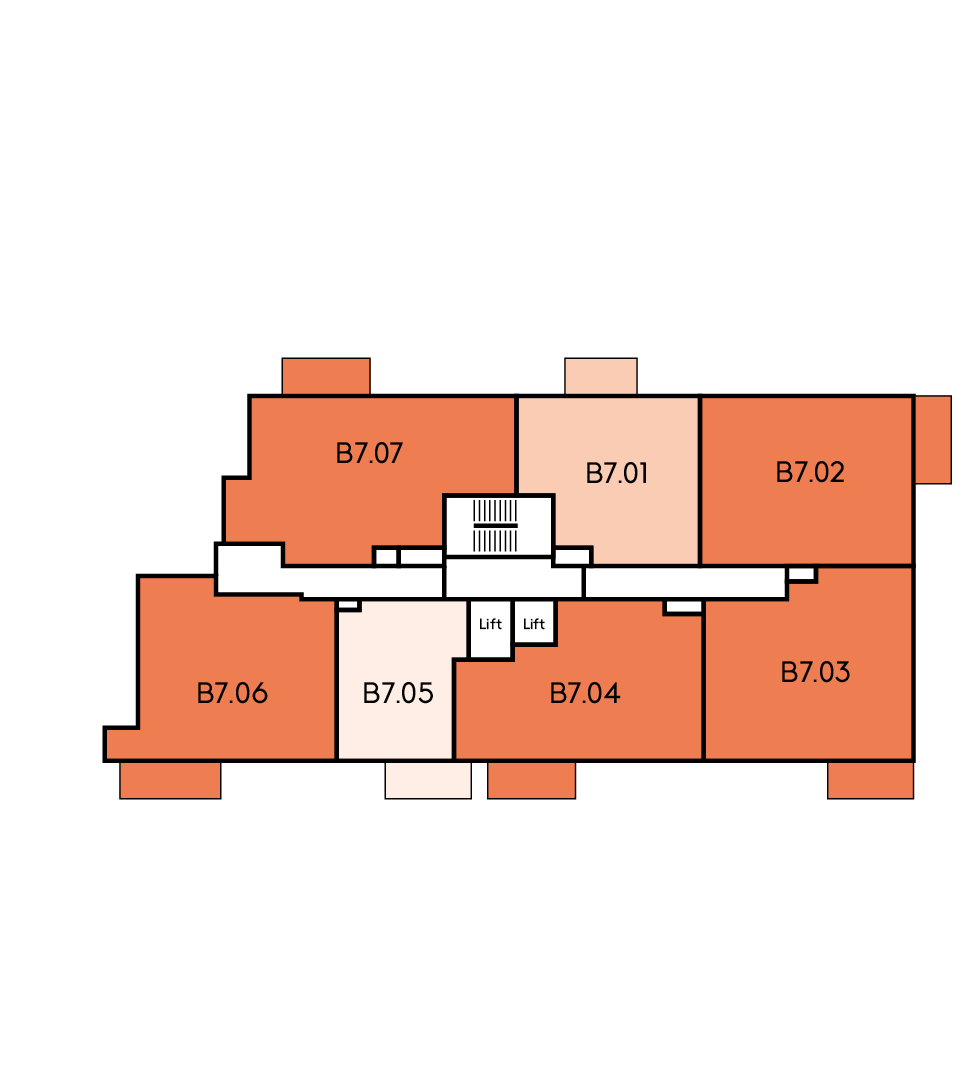
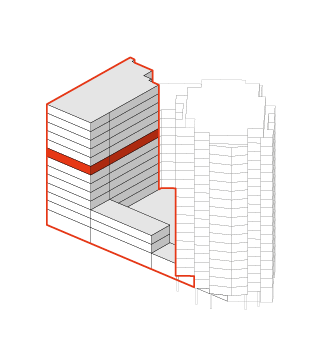
Key
Suite
1 Bedroom
2 Bedroom
3 Bedroom
Shared Ownership
Botanical Apartments
Select an apartment to view details
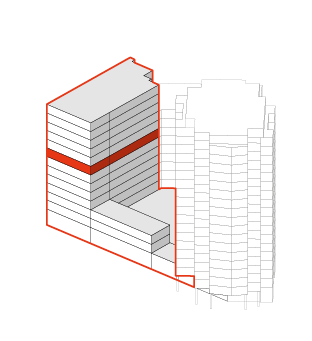
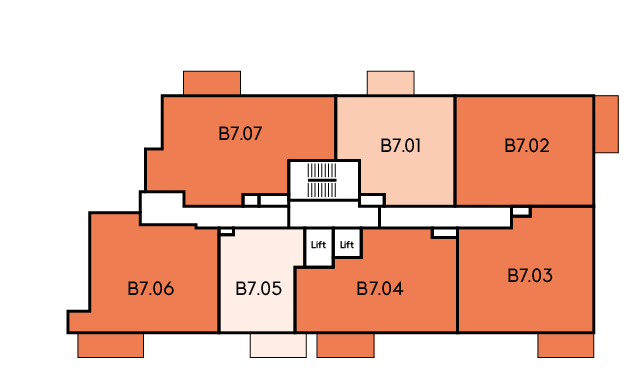
FLOOR 07



BOTANICAL
GARDEN
BOW
PARK




APARTMENTS
Select an apartment to view details
botanical
apartments
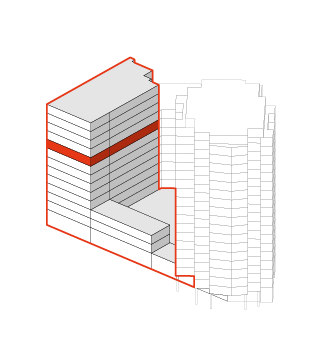
FLOOR 07



BOTANICAL
GARDEN
BOW
PARK
Key
Suite
1 Bedroom
2 Bedroom
3 Bedroom
Shared Ownership
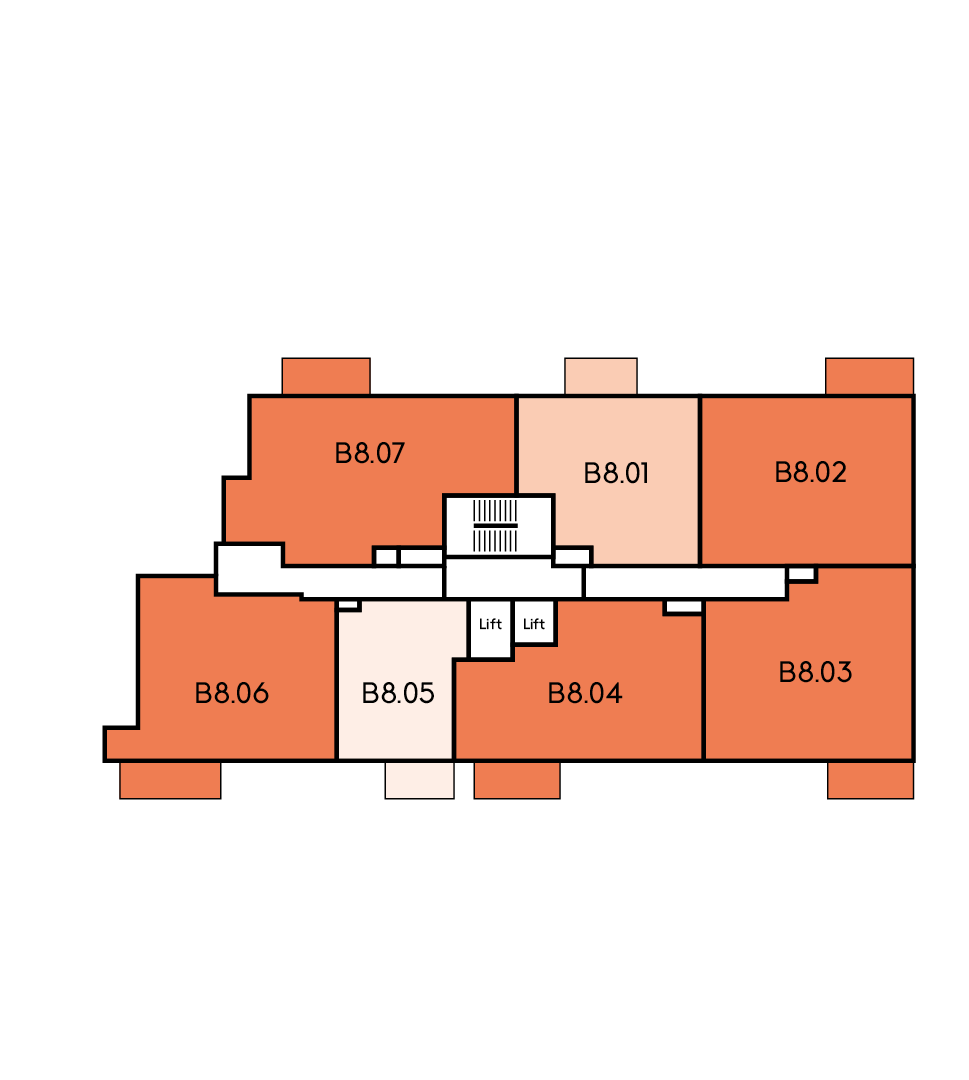
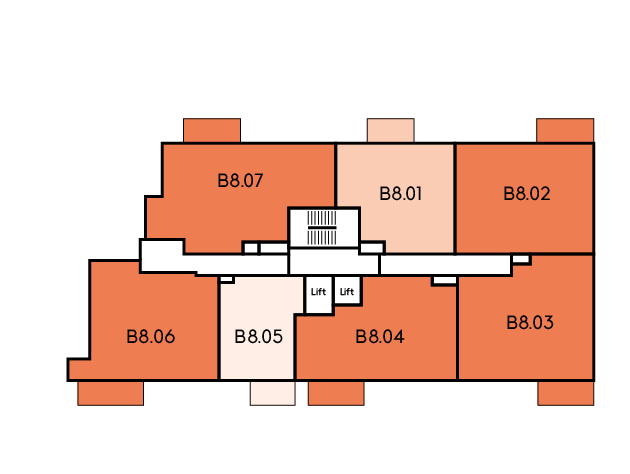
Botanical Apartments
Select an apartment to view details
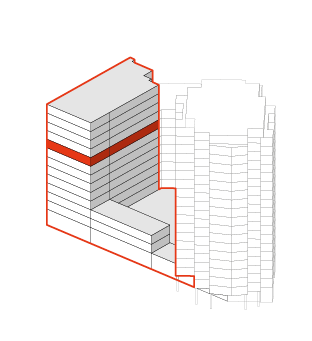
FLOOR 08



BOTANICAL
GARDEN
BOW
PARK




APARTMENTS
Select an apartment to view details
botanical
apartments
FLOOR 08



BOTANICAL
GARDEN
BOW
PARK
Key
Suite
1 Bedroom
2 Bedroom
3 Bedroom
Shared Ownership
Botanical Apartments
Select an apartment to view details
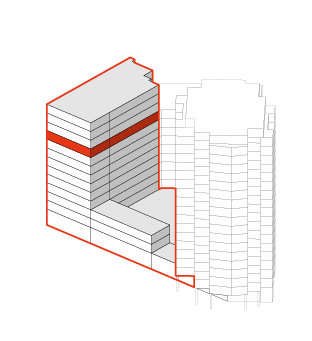
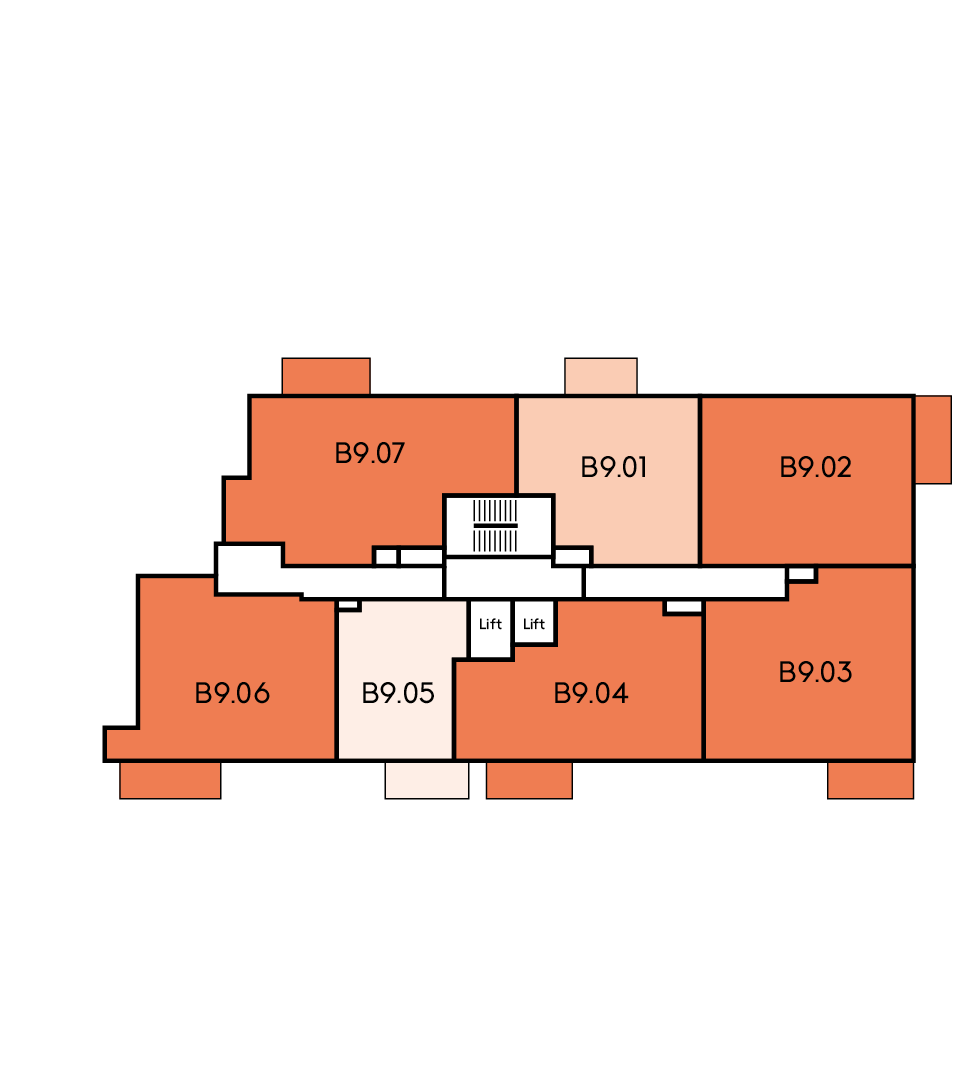
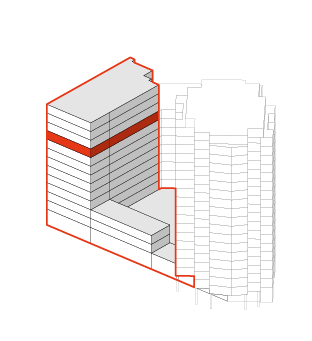
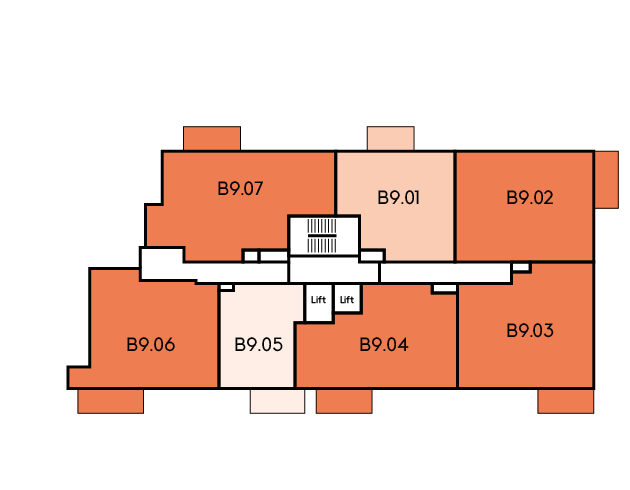
FLOOR 09



BOTANICAL
GARDEN
BOW
PARK




APARTMENTS
Select an apartment to view details
botanical
apartments
FLOOR 09



BOTANICAL
GARDEN
BOW
PARK
Key
Suite
1 Bedroom
2 Bedroom
3 Bedroom
Shared Ownership
Botanical Apartments
Select an apartment to view details
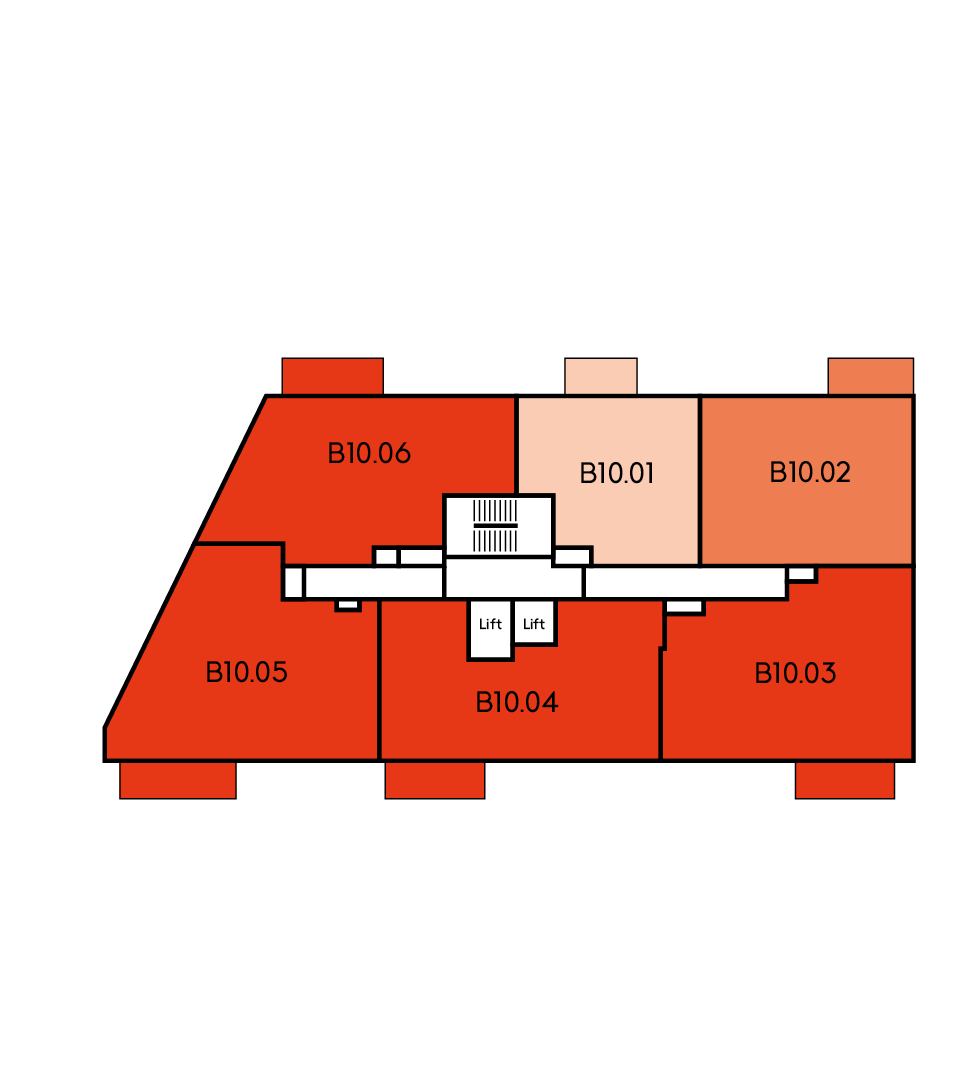
FLOOR 10
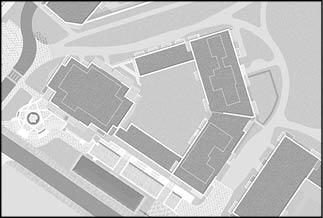



BOTANICAL
GARDEN
BOW
PARK




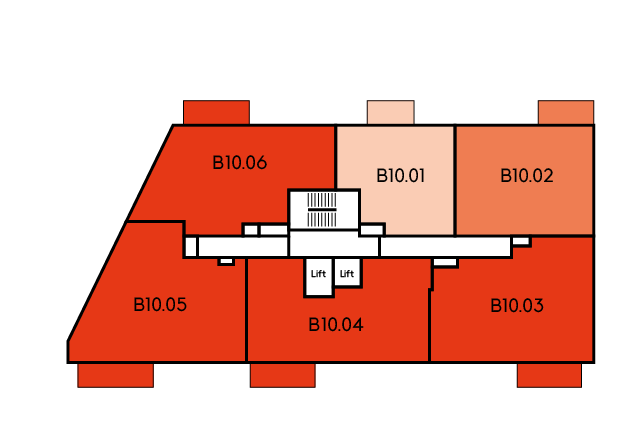
APARTMENTS
Select an apartment to view details
botanical
apartments
FLOOR 10



BOTANICAL
GARDEN
BOW
PARK
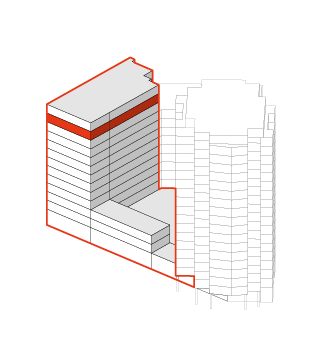
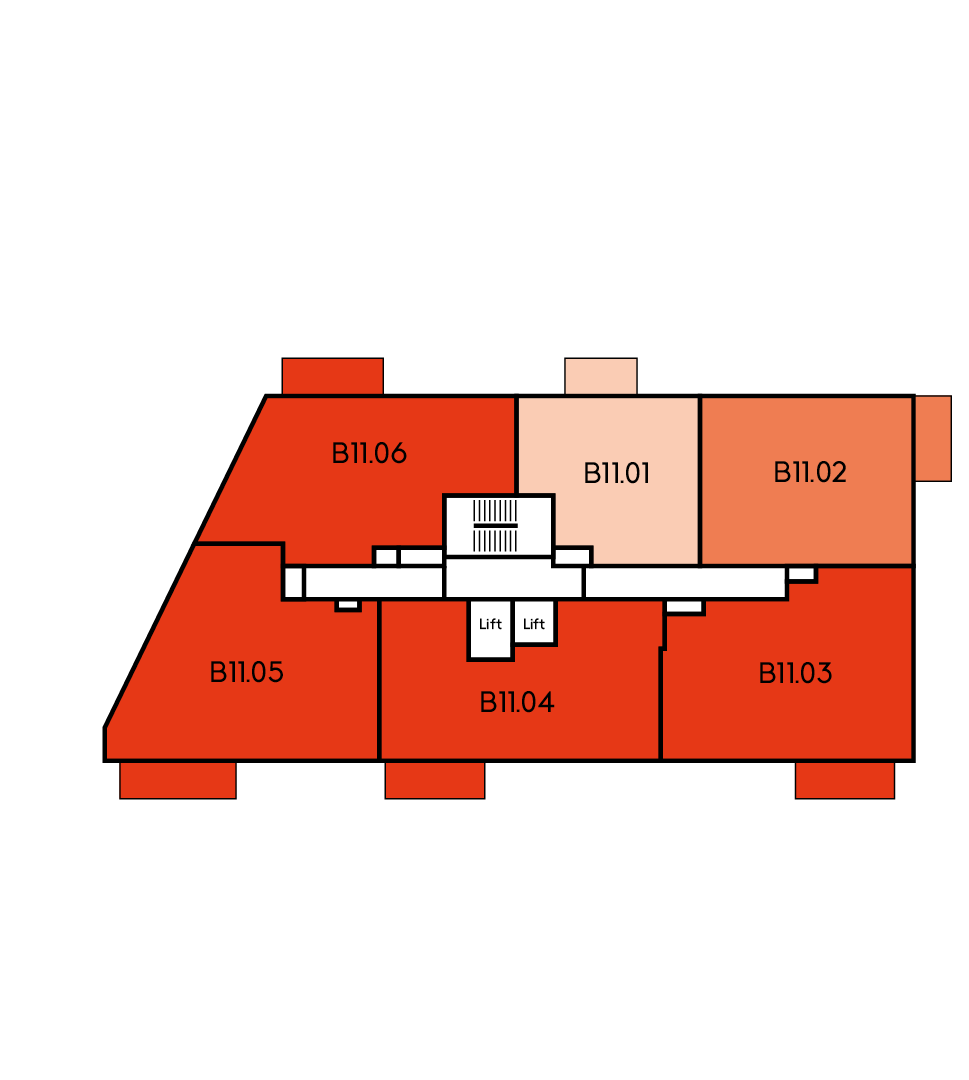
Key
Suite
1 Bedroom
2 Bedroom
3 Bedroom
Shared Ownership
Botanical Apartments
Select an apartment to view details
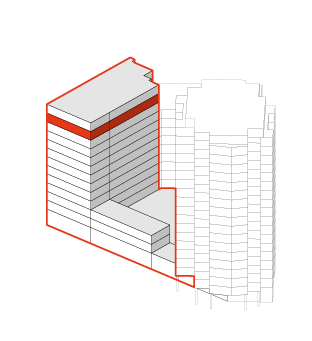
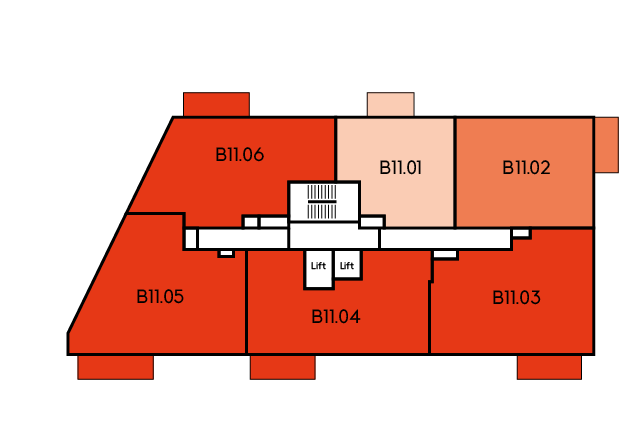
FLOOR 11



BOTANICAL
GARDEN
BOW
PARK




APARTMENTS
Select an apartment to view details
botanical
apartments
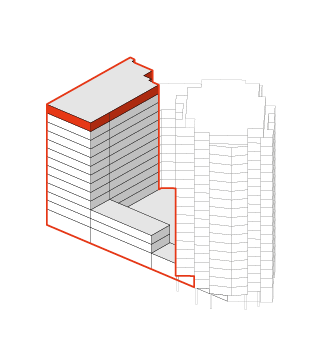
FLOOR 11



BOTANICAL
GARDEN
BOW
PARK
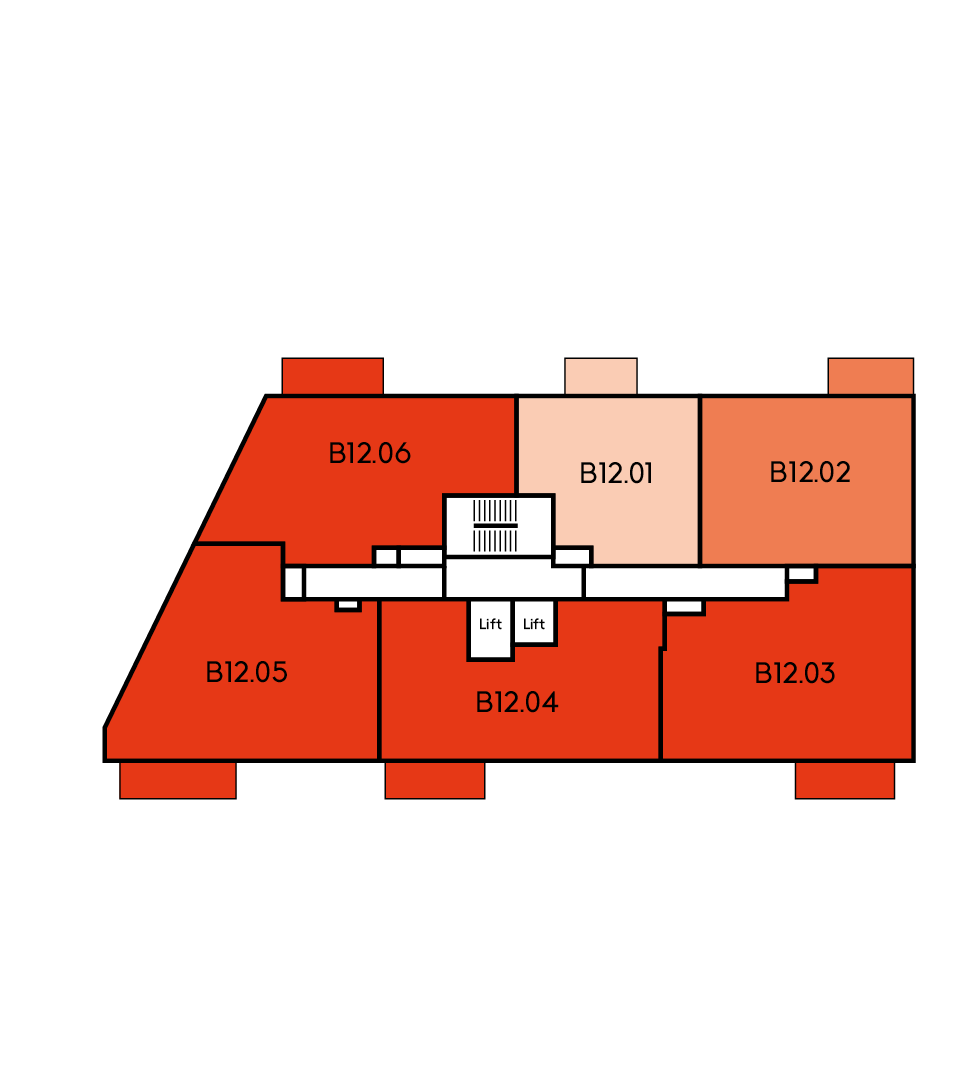
Key
Suite
1 Bedroom
2 Bedroom
3 Bedroom
Shared Ownership
Botanical Apartments
Select an apartment to view details
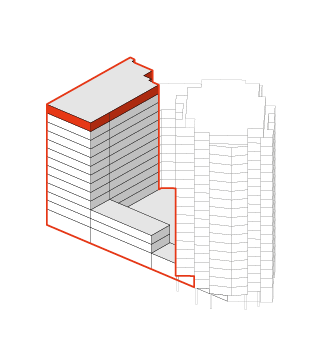
FLOOR 12
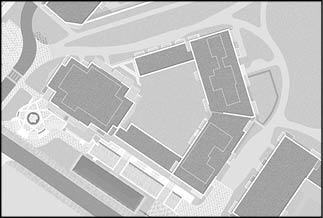



BOTANICAL
GARDEN
BOW
PARK




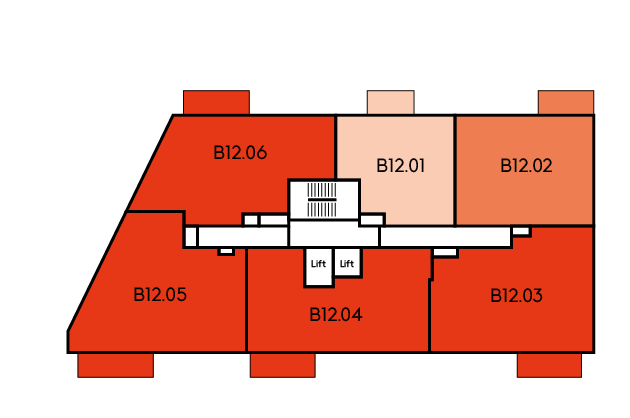
APARTMENTS
Select an apartment to view details
botanical
apartments
FLOOR 12



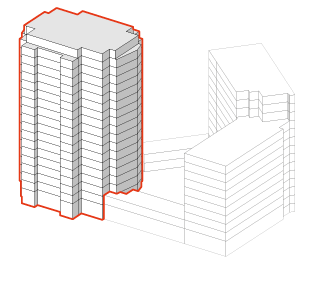
Select floor to view apartments
Bow View Apartments
BOTANICAL
GARDEN
BOW
PARK

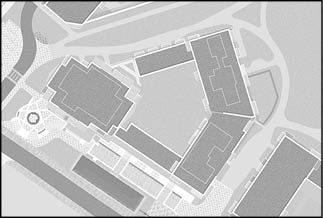

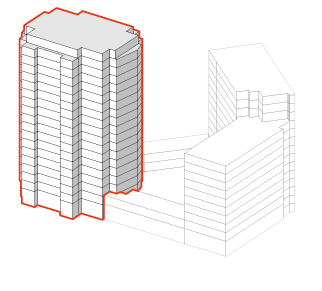


APARTMENTS
Select floor to view apartments
Bow View Apartments
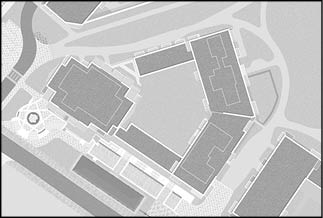

BOTANICAL
GARDEN
BOW
PARK


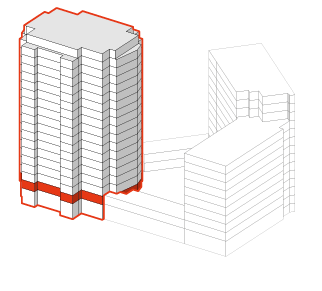
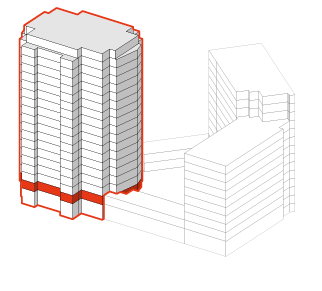
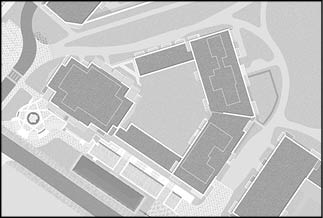
Key
Suite
1 Bedroom
2 Bedroom
3 Bedroom
Shared Ownership
Select an apartment to view details
Bow View Apartments
FLOOR 01





BOTANICAL
GARDEN
BOW
PARK
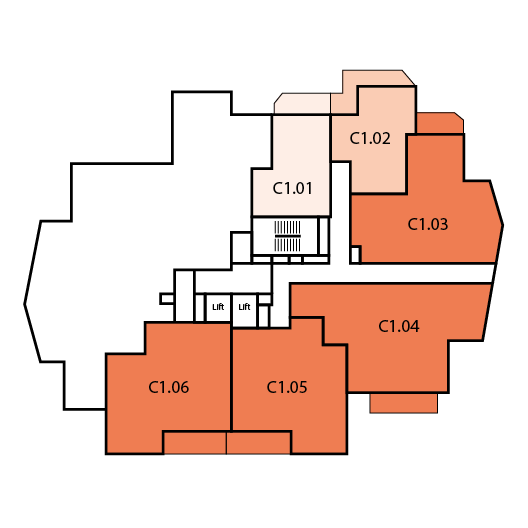
APARTMENTS
Select an apartment to view details
FLOOR 01
Bow View
apartments



BACK TO contents
BOTANICAL
GARDEN
BOW
PARK
Key
Suite
1 Bedroom
2 Bedroom
3 Bedroom
Shared Ownership
Select an apartment to view details
Bow View Apartments
FLOOR 02
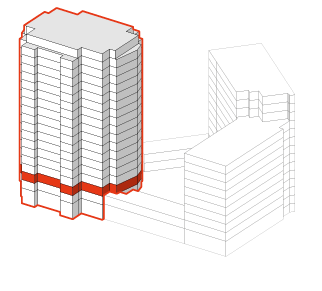
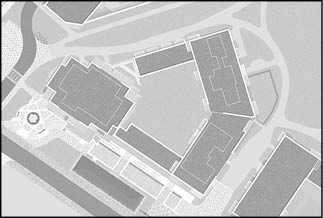



BOTANICAL
GARDEN
BOW
PARK
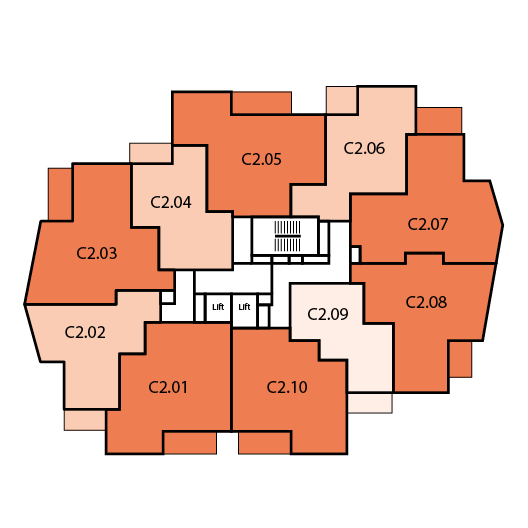
APARTMENTS
Select an apartment to view details
FLOOR 02
Bow View
apartments



BACK TO contents
BOTANICAL
GARDEN
BOW
PARK
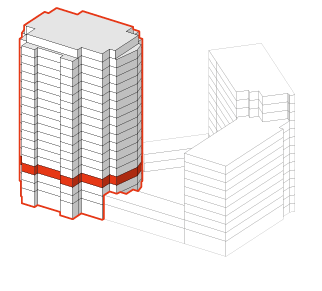
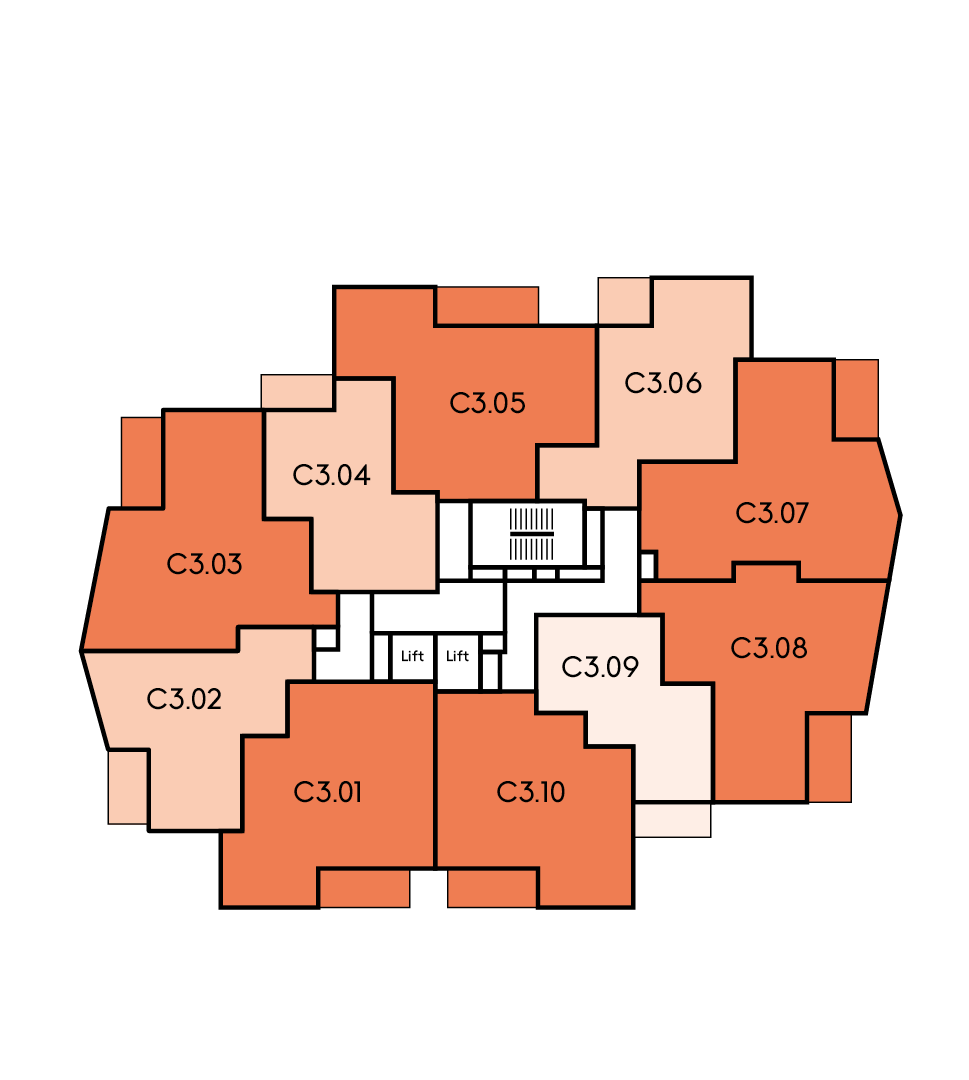
Key
Suite
1 Bedroom
2 Bedroom
3 Bedroom
Shared Ownership
Select an apartment to view details
Bow View Apartments
Key
Suite
1 Bedroom
2 Bedroom
3 Bedroom
Shared Ownership
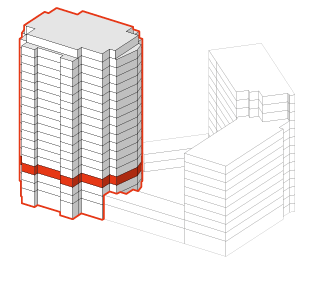
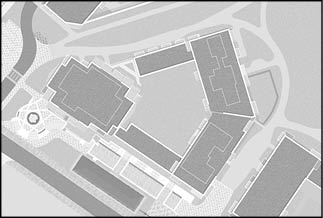
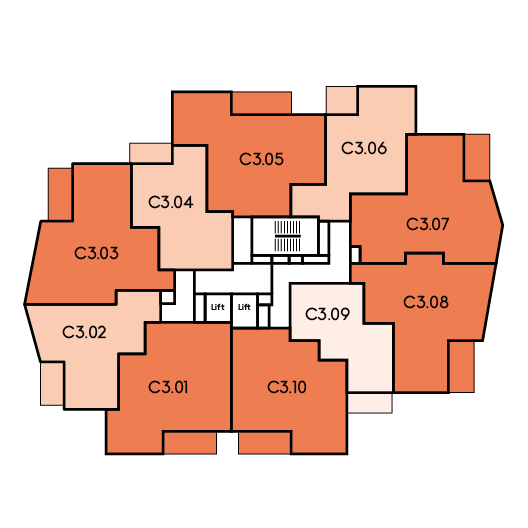
FLOOR 03



BOTANICAL
GARDEN
BOW
PARK
APARTMENTS
Select an apartment to view details
FLOOR 03
Bow View
apartments



BACK TO contents
BOTANICAL
GARDEN
BOW
PARK
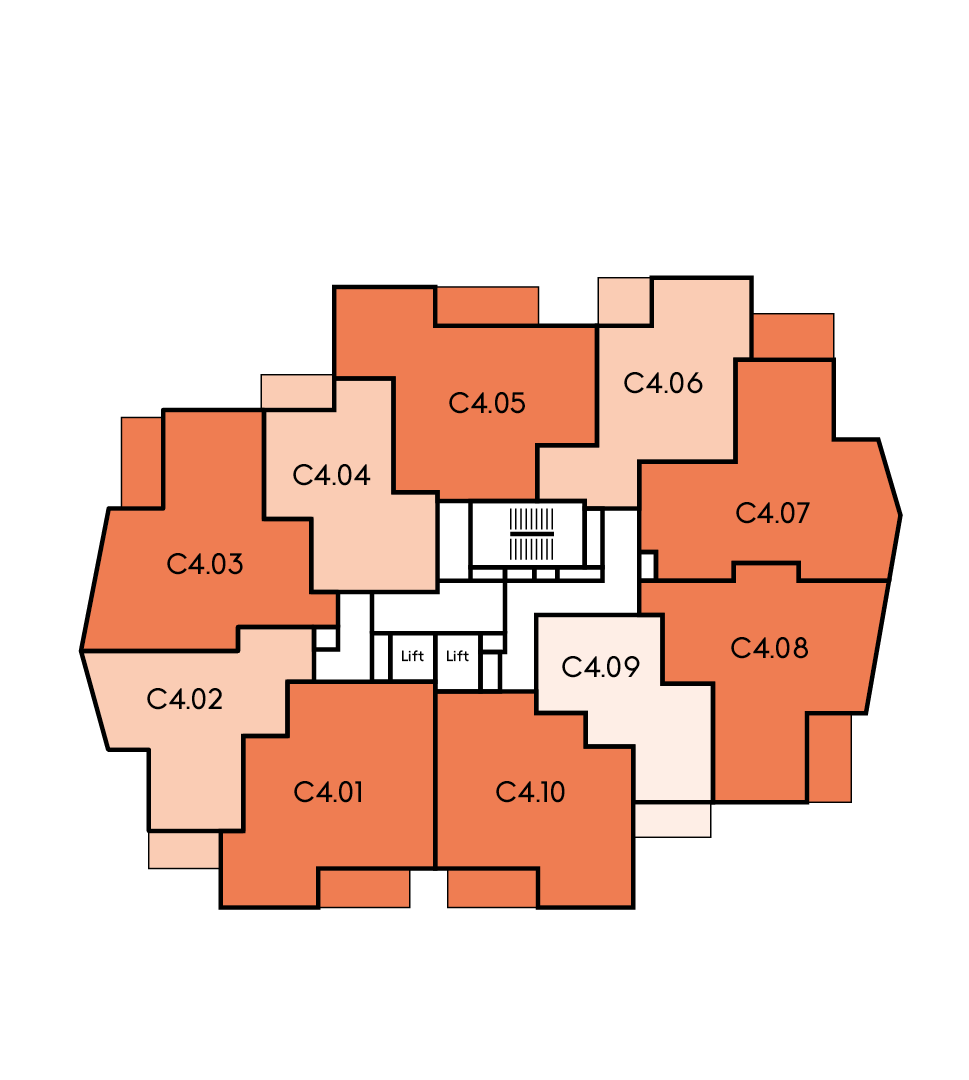
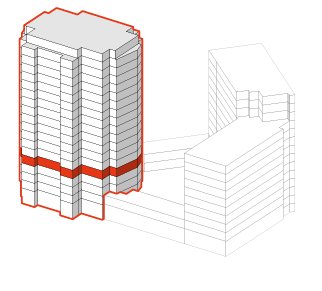
Key
Suite
1 Bedroom
2 Bedroom
3 Bedroom
Shared Ownership
Select an apartment to view details
Bow View Apartments
Key
Suite
1 Bedroom
2 Bedroom
3 Bedroom
Shared Ownership
FLOOR 04
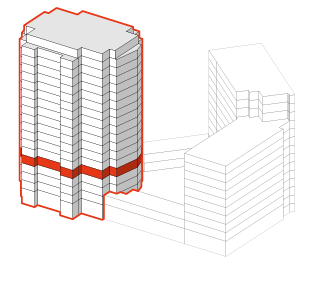
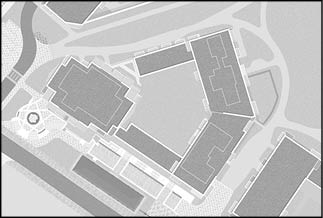



BOTANICAL
GARDEN
BOW
PARK
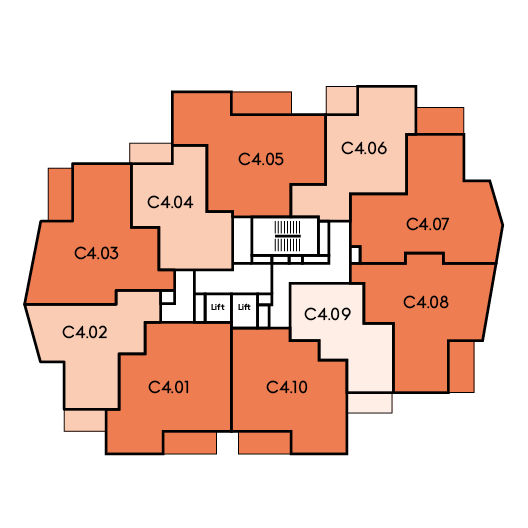
APARTMENTS
Select an apartment to view details
FLOOR 04
Bow View
apartments



BACK TO contents
BOTANICAL
GARDEN
BOW
PARK
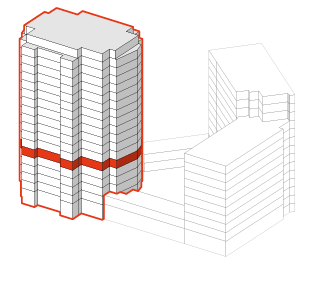
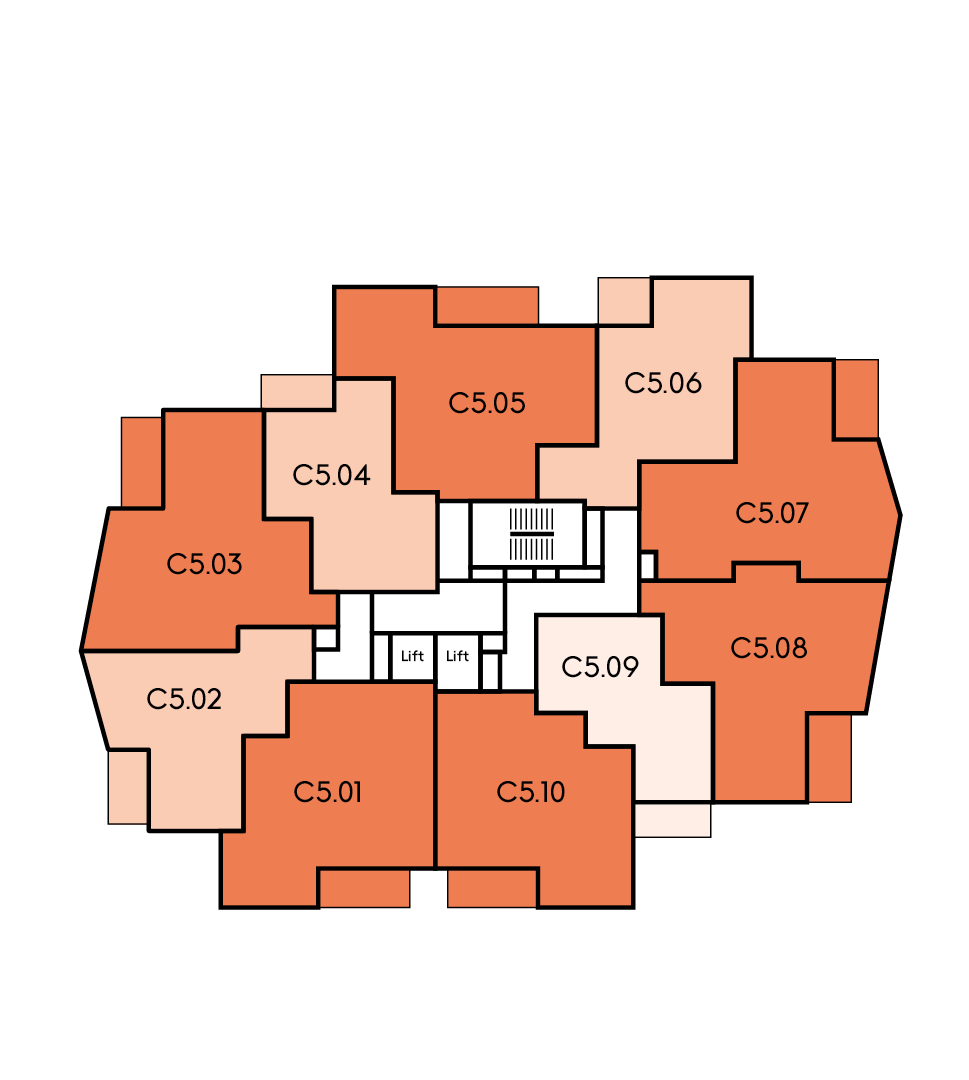
Key
Suite
1 Bedroom
2 Bedroom
3 Bedroom
Shared Ownership
Select an apartment to view details
Bow View Apartments
Key
Suite
1 Bedroom
2 Bedroom
3 Bedroom
Shared Ownership
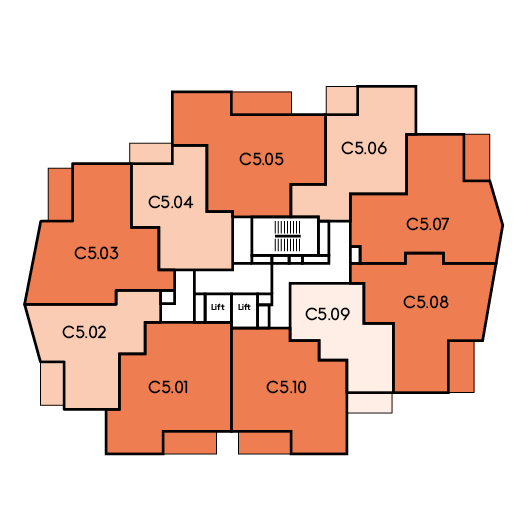
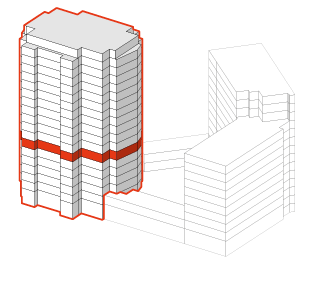
FLOOR 05
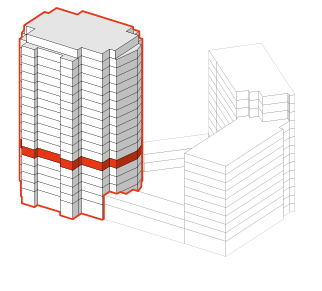
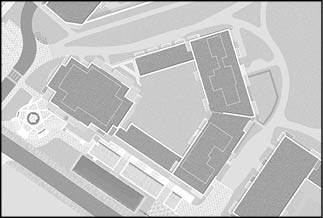



BOTANICAL
GARDEN
BOW
PARK
APARTMENTS
Select an apartment to view details
FLOOR 05
Bow View
apartments



BACK TO contents
BOTANICAL
GARDEN
BOW
PARK
Key
Suite
1 Bedroom
2 Bedroom
3 Bedroom
Shared Ownership
Select an apartment to view details
Bow View Apartments
Key
Suite
1 Bedroom
2 Bedroom
3 Bedroom
Shared Ownership
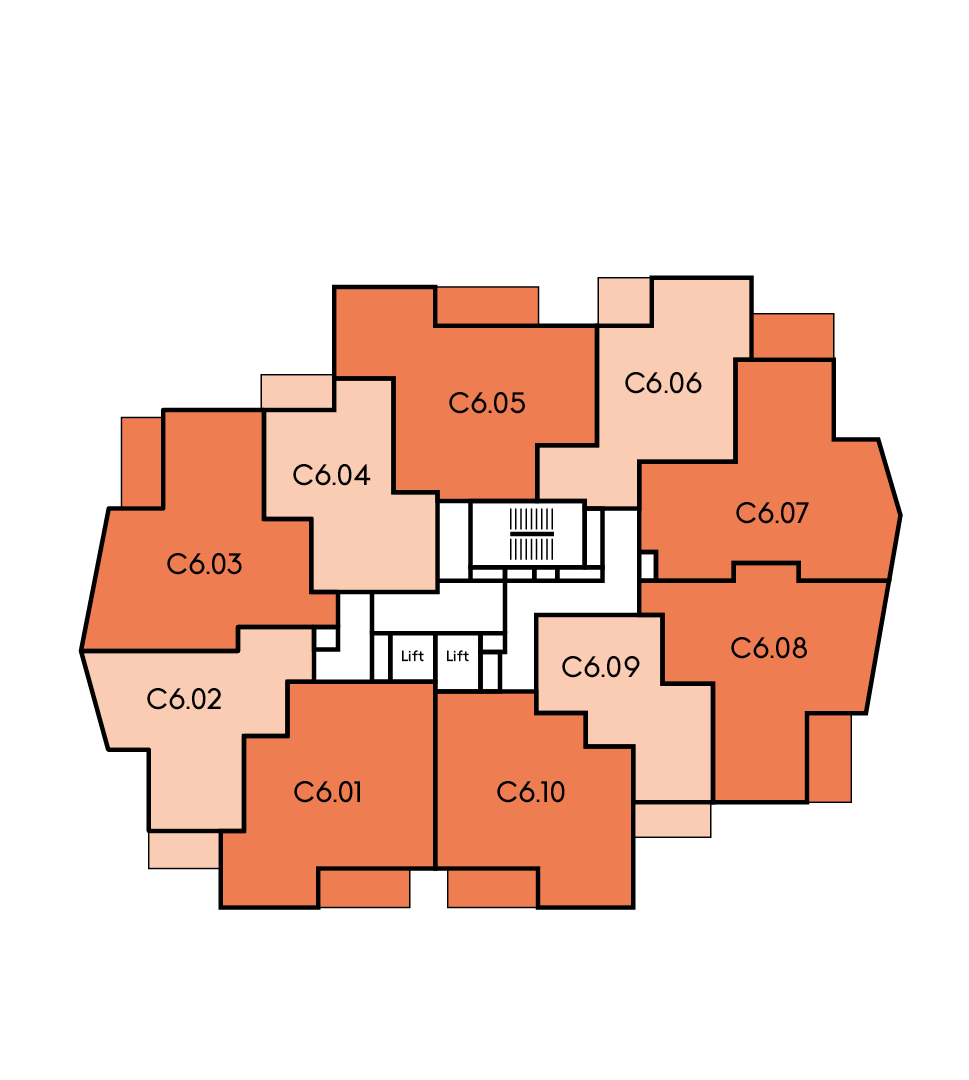
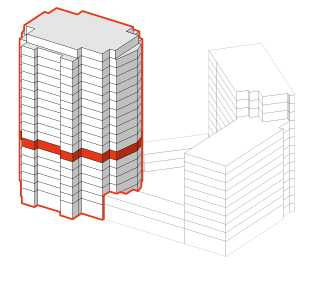
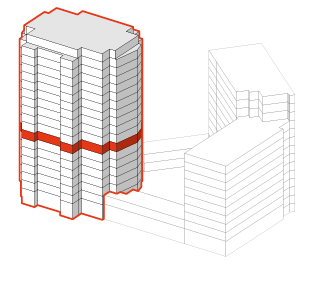
FLOOR 06
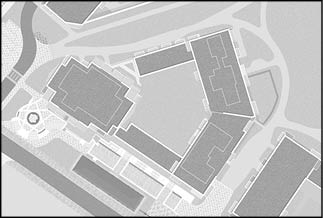



BOTANICAL
GARDEN
BOW
PARK
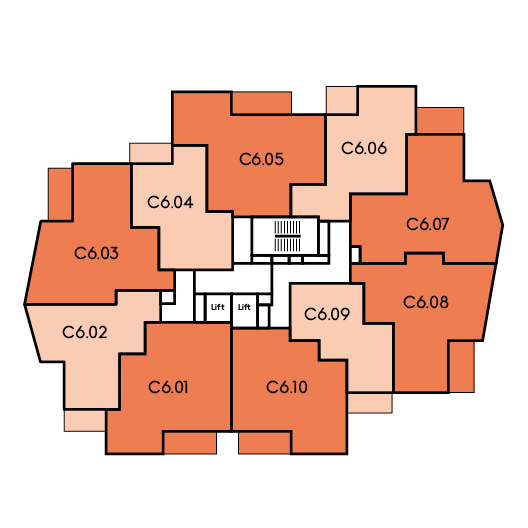
APARTMENTS
Select an apartment to view details
FLOOR 06
Bow View
apartments



BACK TO contents
BOTANICAL
GARDEN
BOW
PARK
Key
Suite
1 Bedroom
2 Bedroom
3 Bedroom
Shared Ownership
Select an apartment to view details
Bow View Apartments
Key
Suite
1 Bedroom
2 Bedroom
3 Bedroom
Shared Ownership
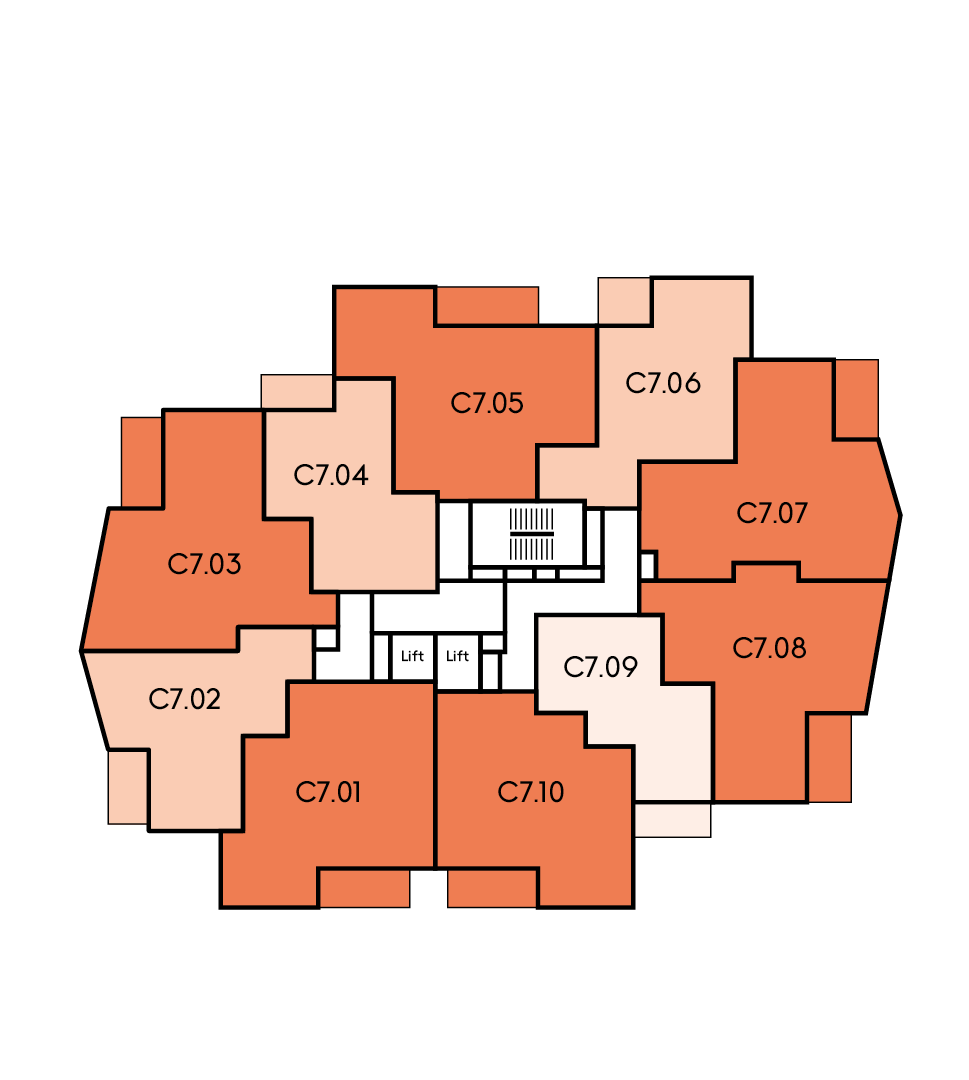
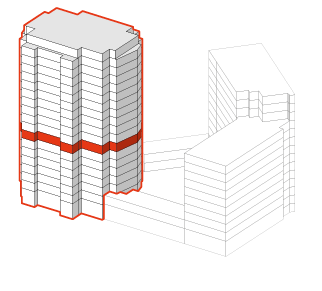
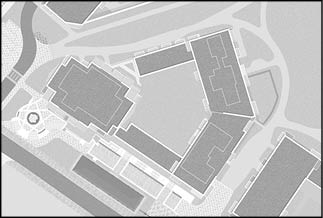
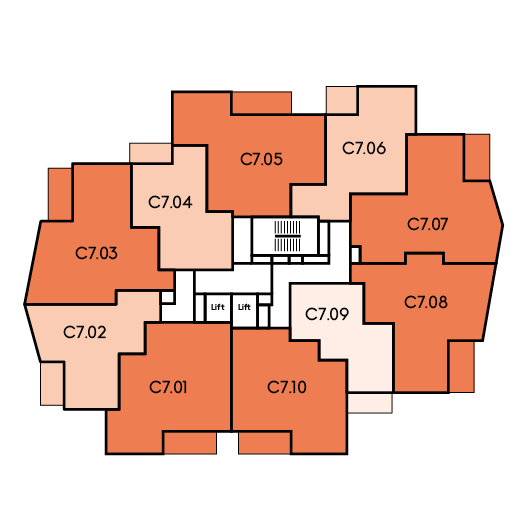
FLOOR 07



BOTANICAL
GARDEN
BOW
PARK
APARTMENTS
Select an apartment to view details
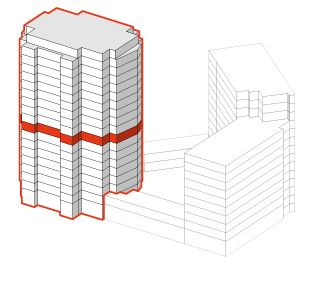
FLOOR 07
Bow View
apartments



BOTANICAL
GARDEN
BOW
PARK
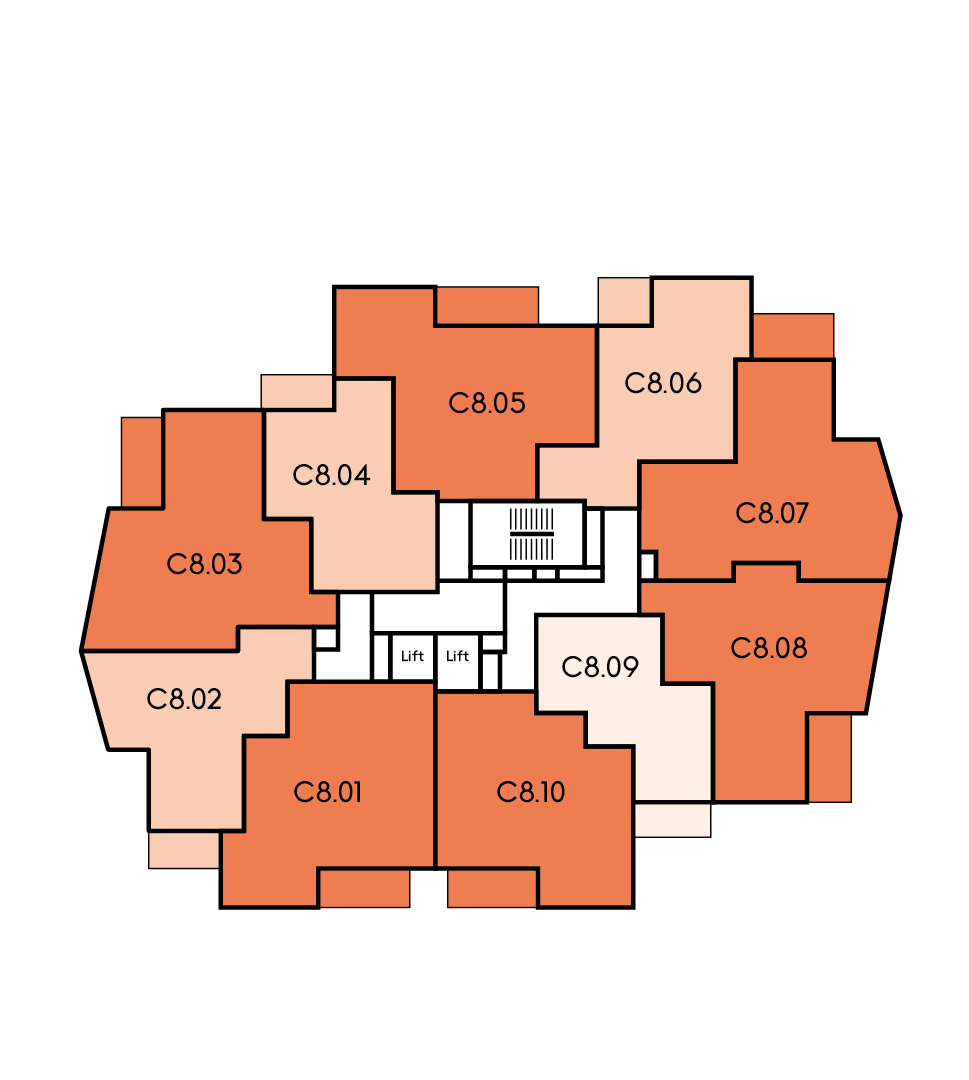
Key
Suite
1 Bedroom
2 Bedroom
3 Bedroom
Shared Ownership
Select an apartment to view details
Bow View Apartments
Key
Suite
1 Bedroom
2 Bedroom
3 Bedroom
Shared Ownership
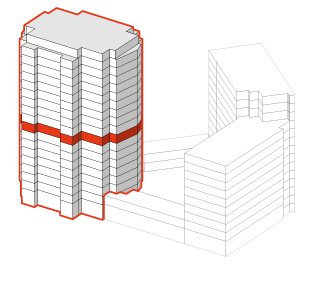
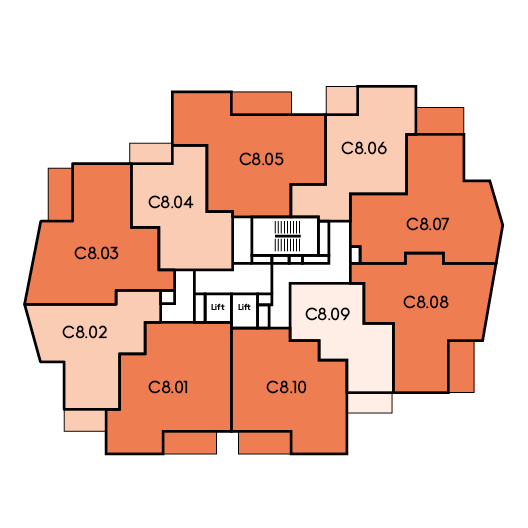
FLOOR 08



BOTANICAL
GARDEN
BOW
PARK
APARTMENTS
Select an apartment to view details
FLOOR 08
Bow View
apartments



BACK TO contents
BOTANICAL
GARDEN
BOW
PARK
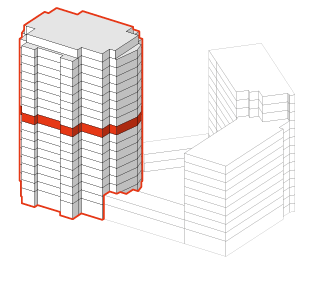
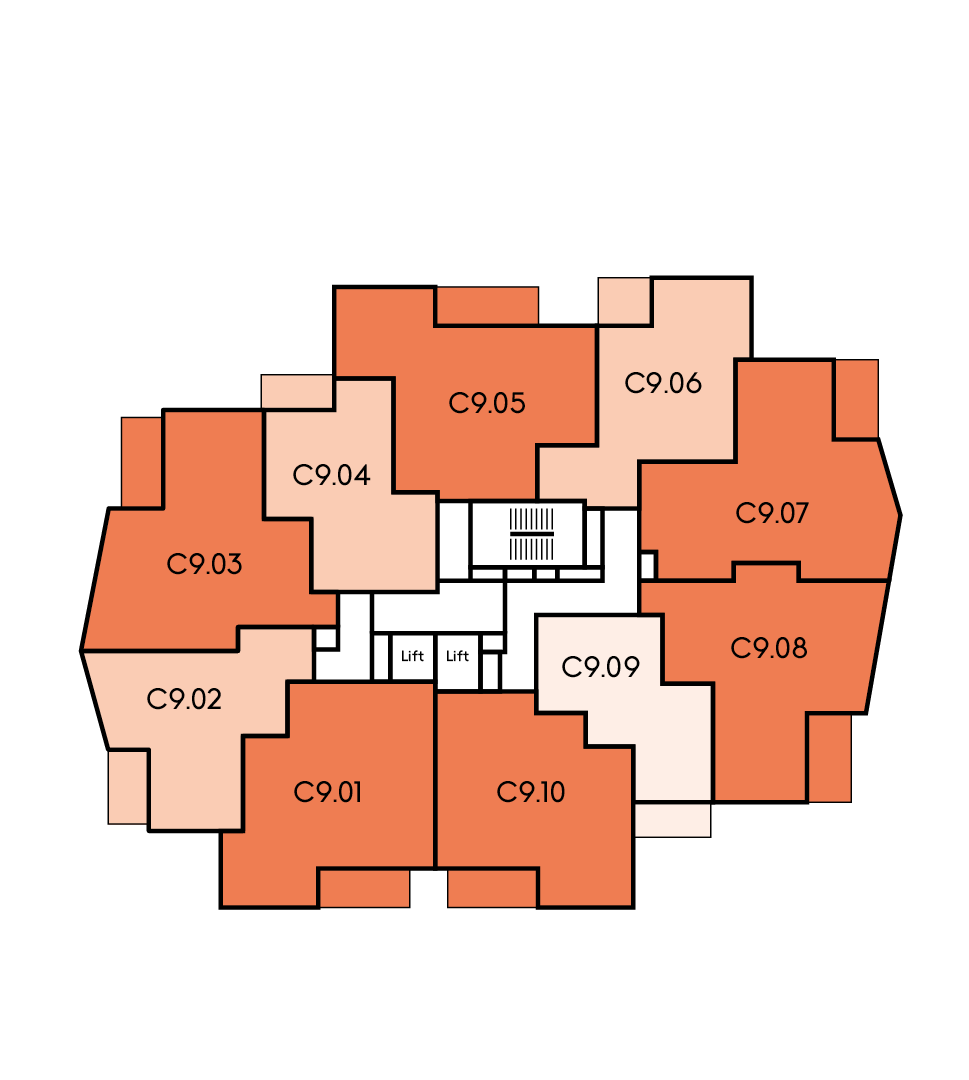
Key
Suite
1 Bedroom
2 Bedroom
3 Bedroom
Shared Ownership
Select an apartment to view details
Bow View Apartments
Key
Suite
1 Bedroom
2 Bedroom
3 Bedroom
Shared Ownership
FLOOR 09
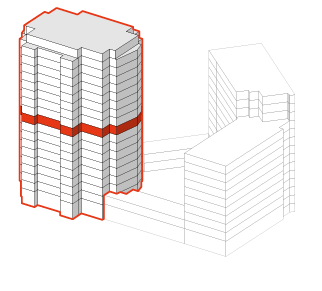
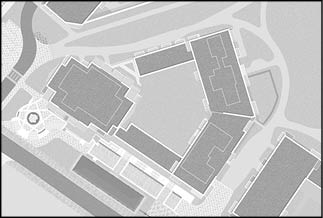



BOTANICAL
GARDEN
BOW
PARK
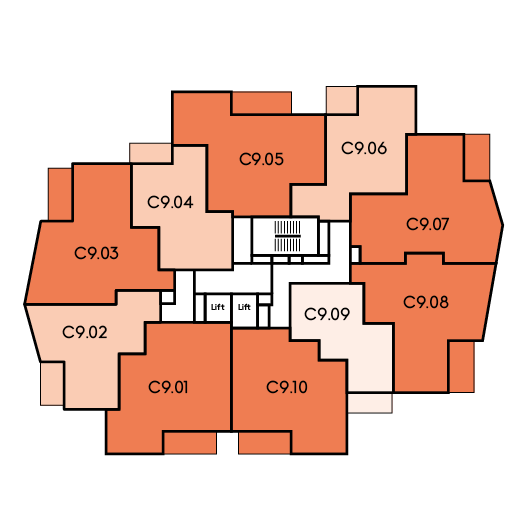
APARTMENTS
Select an apartment to view details
FLOOR 09
Bow View
apartments



BACK TO contents
BOTANICAL
GARDEN
BOW
PARK
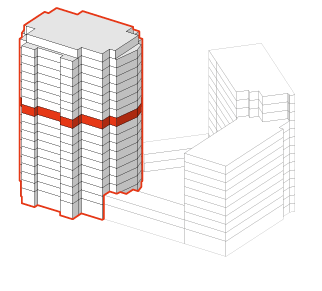
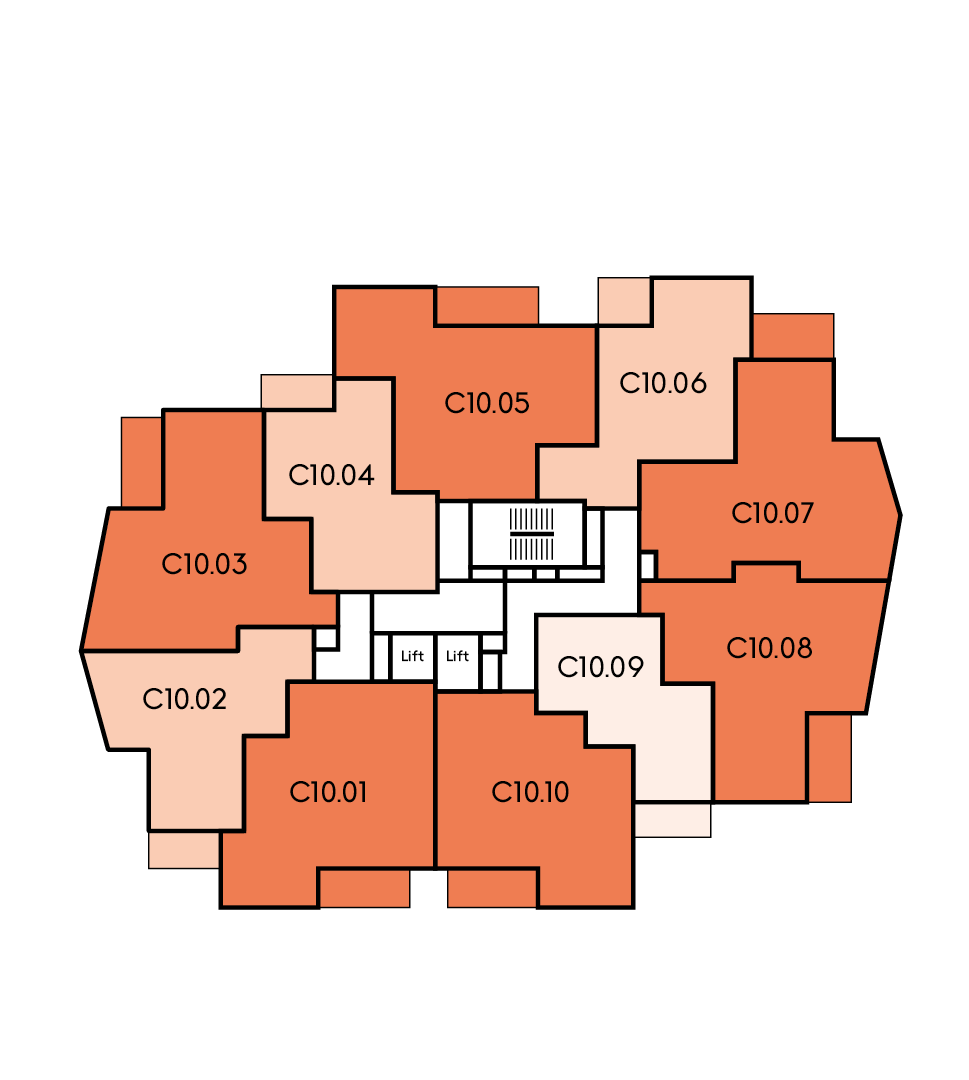
Key
Suite
1 Bedroom
2 Bedroom
3 Bedroom
Shared Ownership
Select an apartment to view details
Bow View Apartments
Key
Suite
1 Bedroom
2 Bedroom
3 Bedroom
Shared Ownership
FLOOR 10
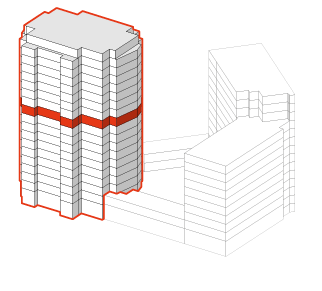
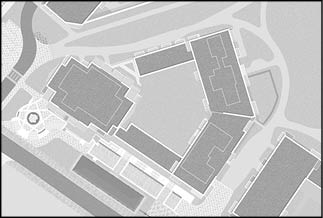



BOTANICAL
GARDEN
BOW
PARK
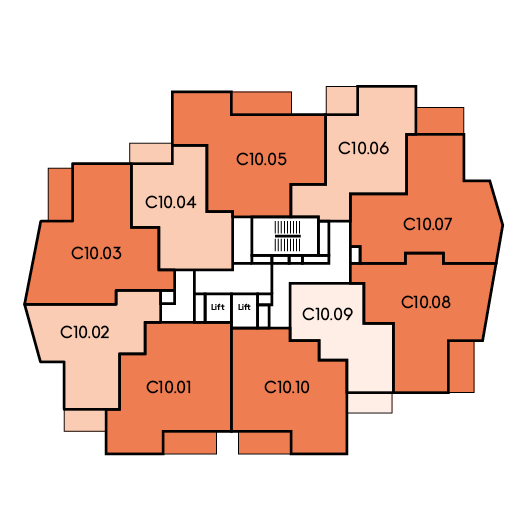
APARTMENTS
Select an apartment to view details
FLOOR 10
Bow View
apartments



BACK TO contents
BOTANICAL
GARDEN
BOW
PARK
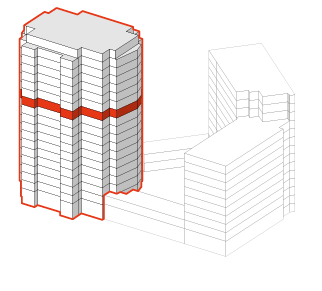
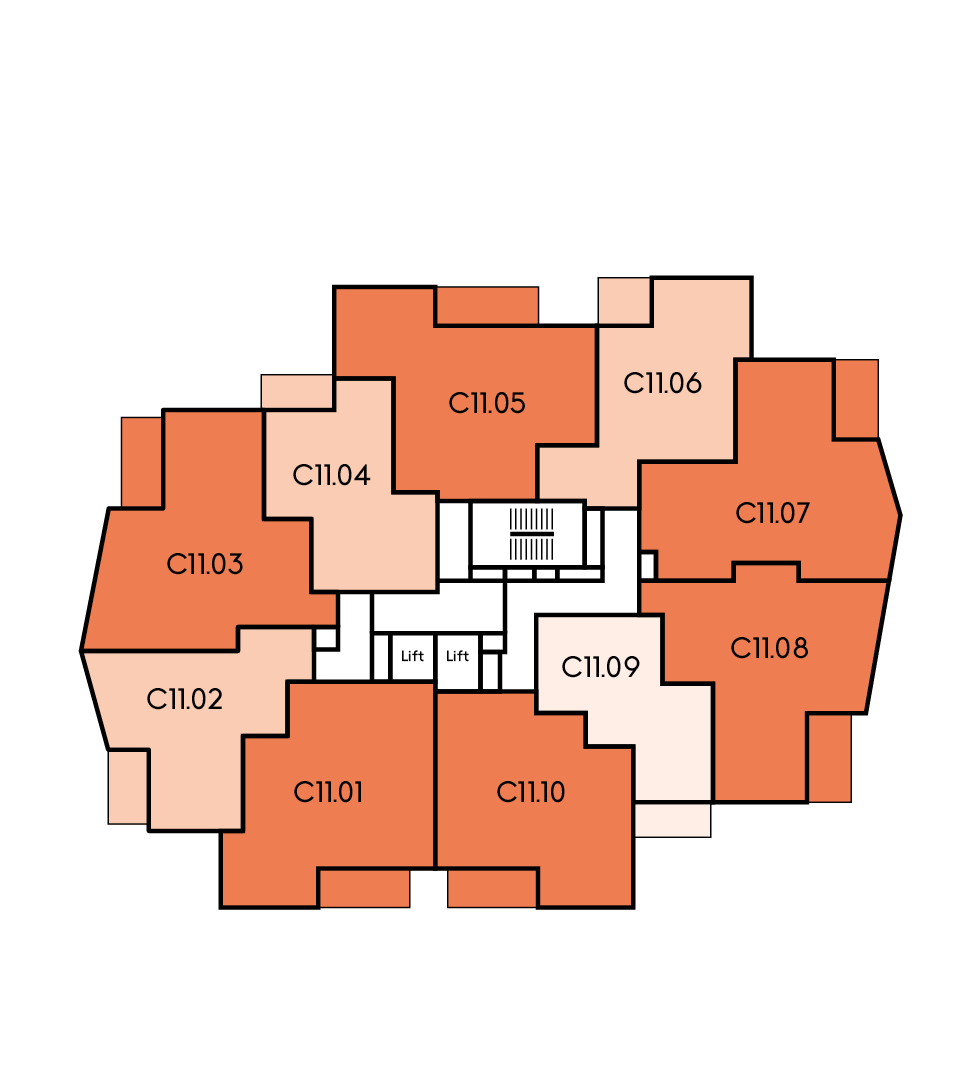
Key
Suite
1 Bedroom
2 Bedroom
3 Bedroom
Shared Ownership
Select an apartment to view details
Bow View Apartments
Key
Suite
1 Bedroom
2 Bedroom
3 Bedroom
Shared Ownership
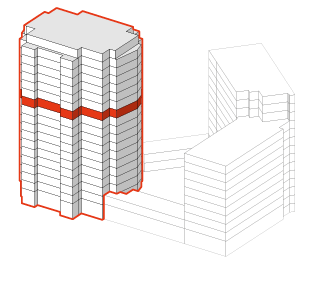
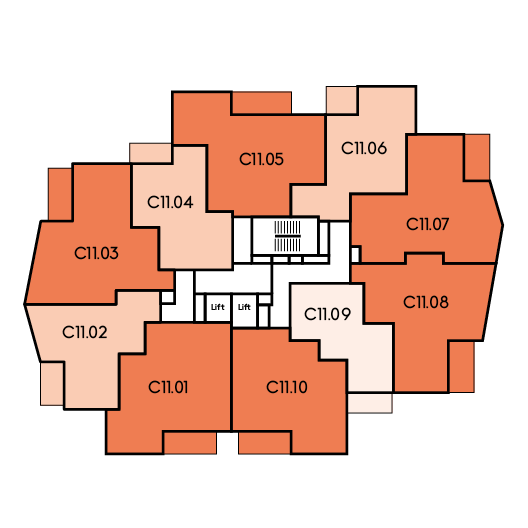
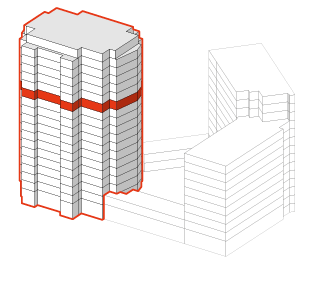
FLOOR 11



BOTANICAL
GARDEN
BOW
PARK
APARTMENTS
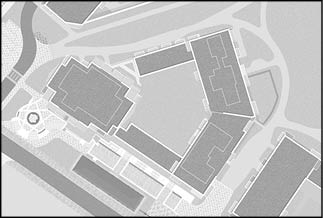
Select an apartment to view details
FLOOR 11
Bow View
apartments



BACK TO contents
BOTANICAL
GARDEN
BOW
PARK
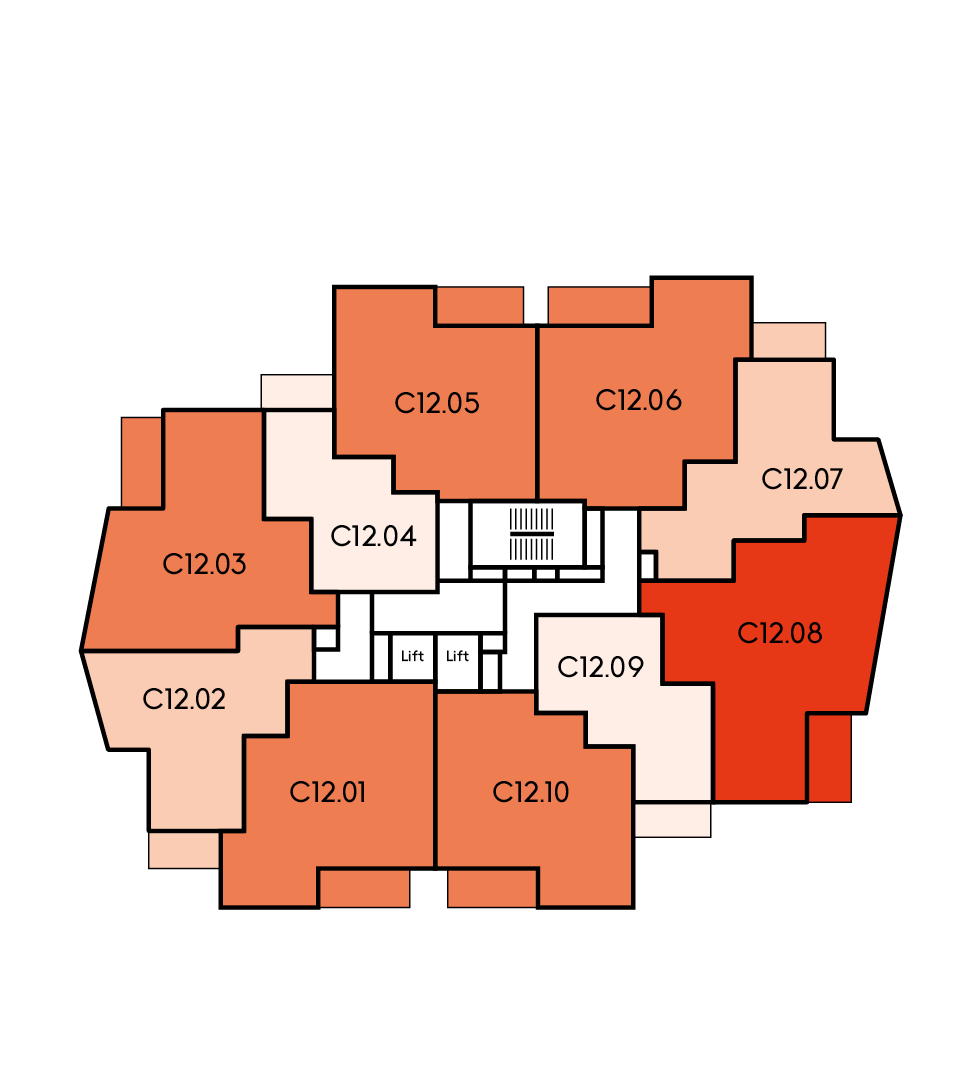
Key
Suite
1 Bedroom
2 Bedroom
3 Bedroom
Shared Ownership
Select an apartment to view details
Bow View Apartments
Key
Suite
1 Bedroom
2 Bedroom
3 Bedroom
Shared Ownership
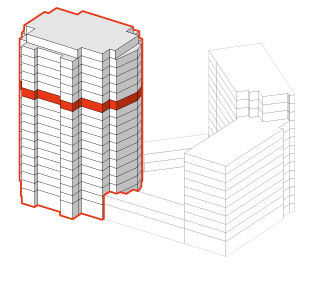
FLOOR 12



BOTANICAL
GARDEN
BOW
PARK
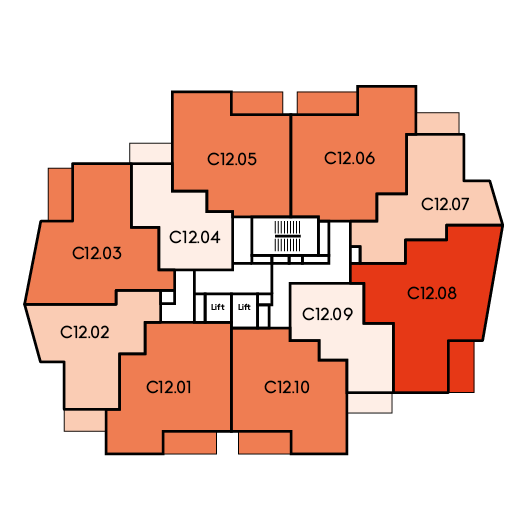
APARTMENTS
Select an apartment to view details
FLOOR 12
Bow View
apartments



BACK TO contents
BOTANICAL
GARDEN
BOW
PARK
Key
Suite
1 Bedroom
2 Bedroom
3 Bedroom
Shared Ownership
Select an apartment to view details
Bow View Apartments
Key
Suite
1 Bedroom
2 Bedroom
3 Bedroom
Shared Ownership
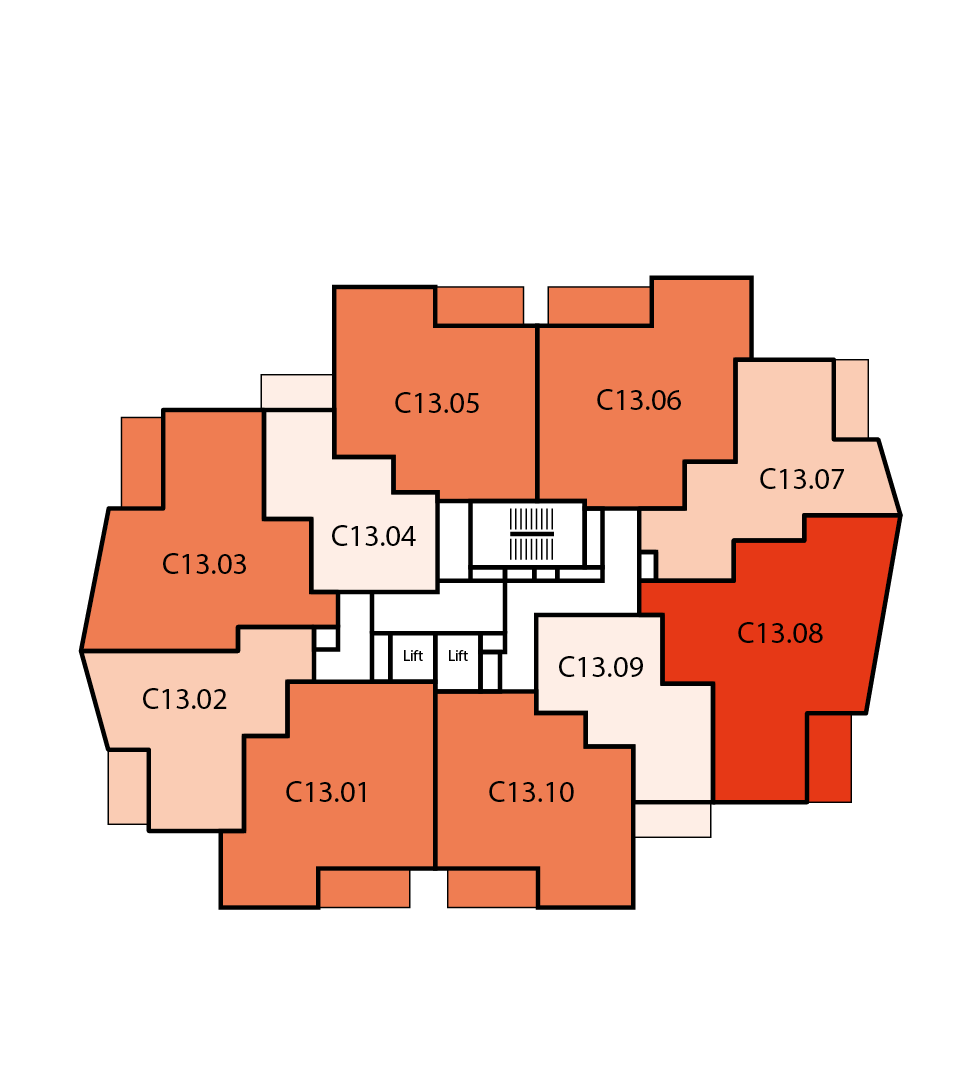
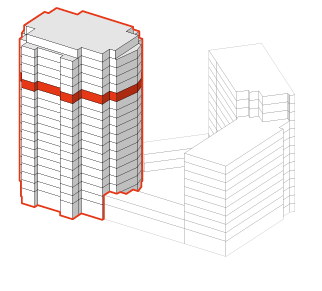
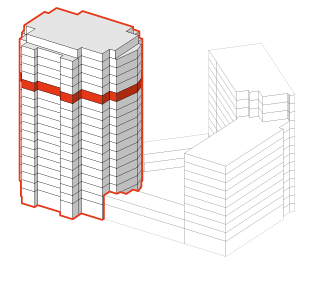
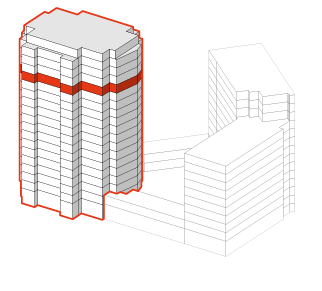
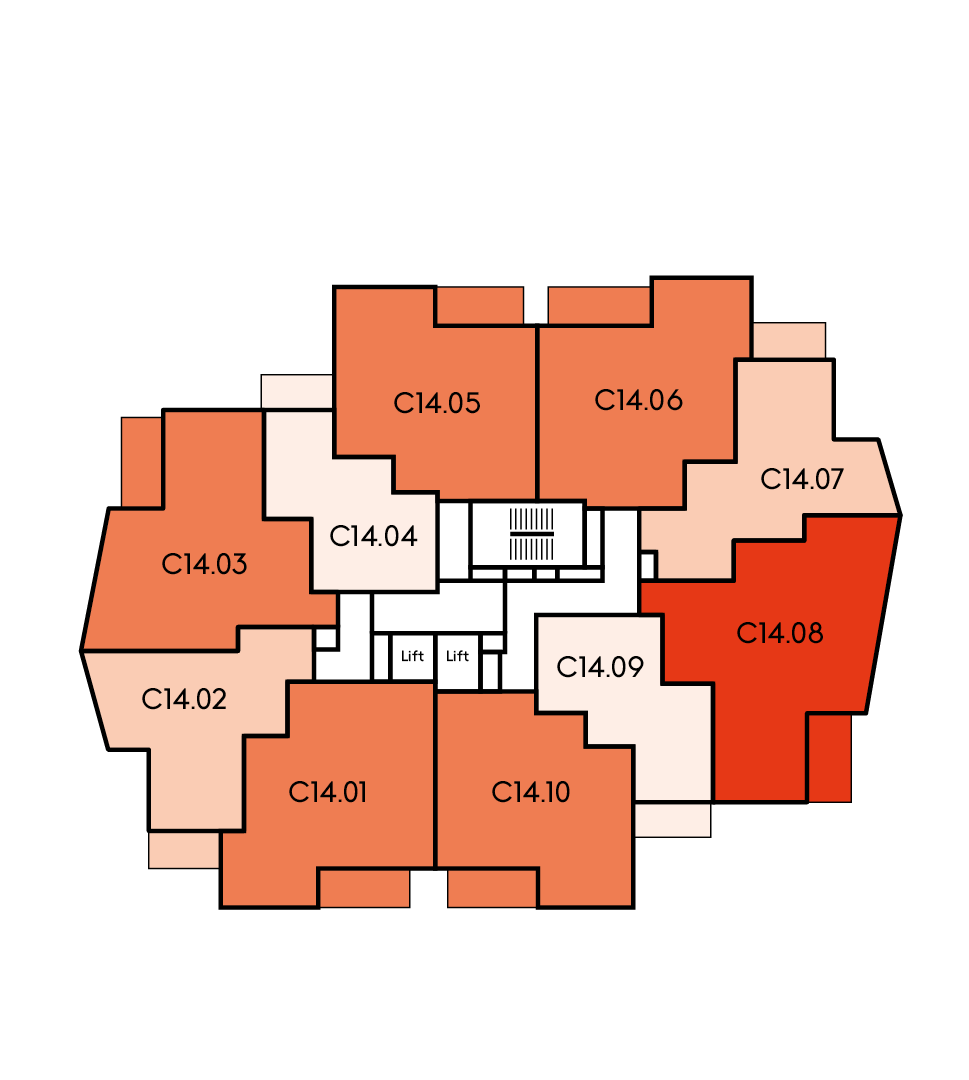
FLOOR 13



BOTANICAL
GARDEN
BOW
PARK
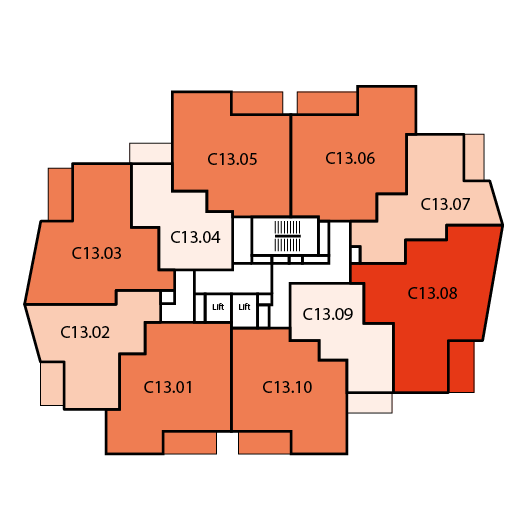
APARTMENTS
Select an apartment to view details
FLOOR 13
Bow View
apartments



BACK TO contents
BOTANICAL
GARDEN
BOW
PARK
Key
Suite
1 Bedroom
2 Bedroom
3 Bedroom
Shared Ownership
Select an apartment to view details
Bow View Apartments
Key
Suite
1 Bedroom
2 Bedroom
3 Bedroom
Shared Ownership
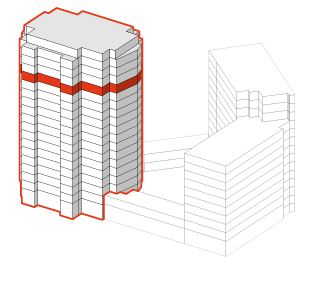
FLOOR 14
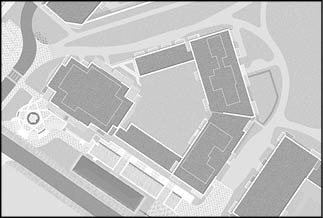



BOTANICAL
GARDEN
BOW
PARK
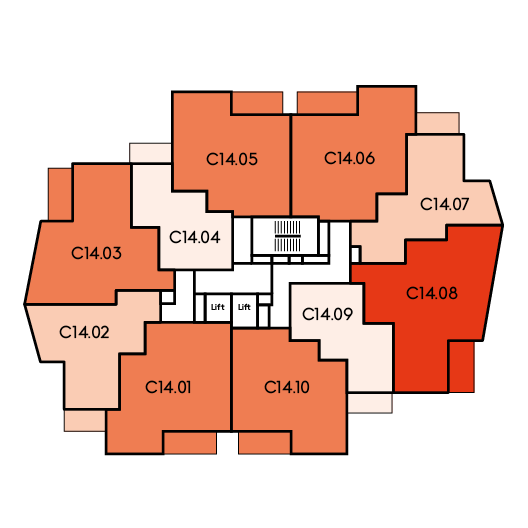
APARTMENTS
Select an apartment to view details
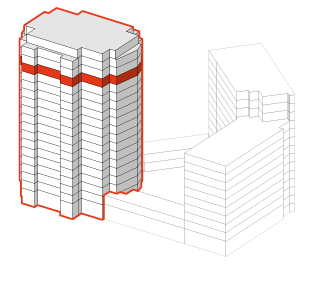
FLOOR 14
Bow View
apartments



BACK TO contents
BOTANICAL
GARDEN
BOW
PARK
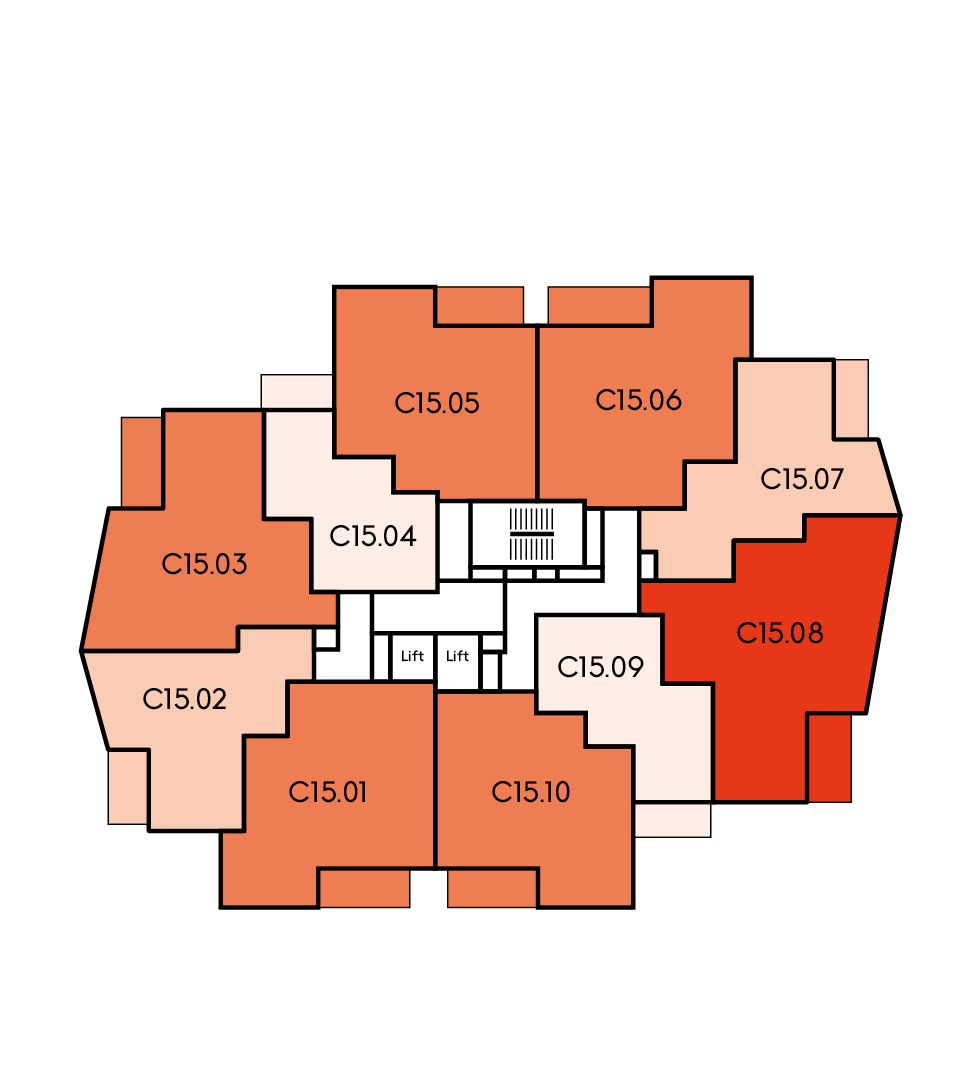
Key
Suite
1 Bedroom
2 Bedroom
3 Bedroom
Shared Ownership
Select an apartment to view details
Bow View Apartments
Key
Suite
1 Bedroom
2 Bedroom
3 Bedroom
Shared Ownership
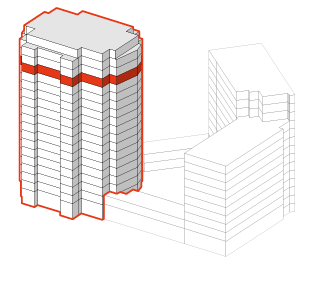
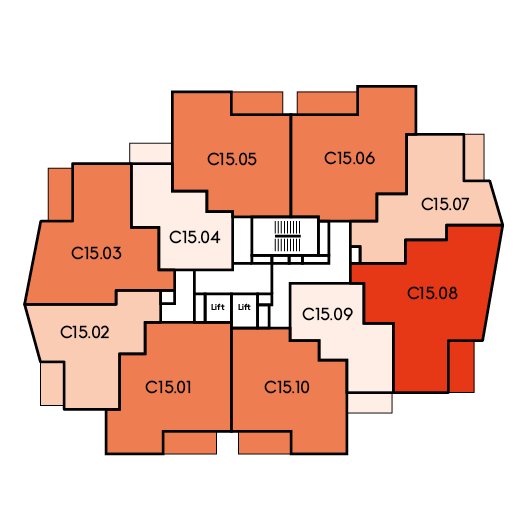
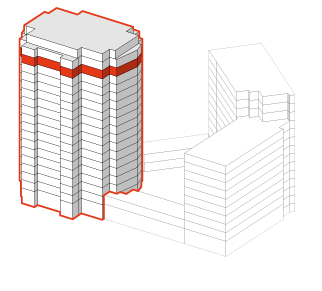
FLOOR 15



BOTANICAL
GARDEN
BOW
PARK
APARTMENTS
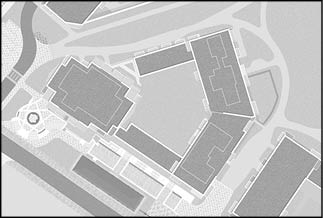
Select an apartment to view details
FLOOR 15
Bow View
apartments



BACK TO contents
BOTANICAL
GARDEN
BOW
PARK
Key
Suite
1 Bedroom
2 Bedroom
3 Bedroom
Shared Ownership
Select an apartment to view details
Bow View Apartments
Key
Suite
1 Bedroom
2 Bedroom
3 Bedroom
Shared Ownership
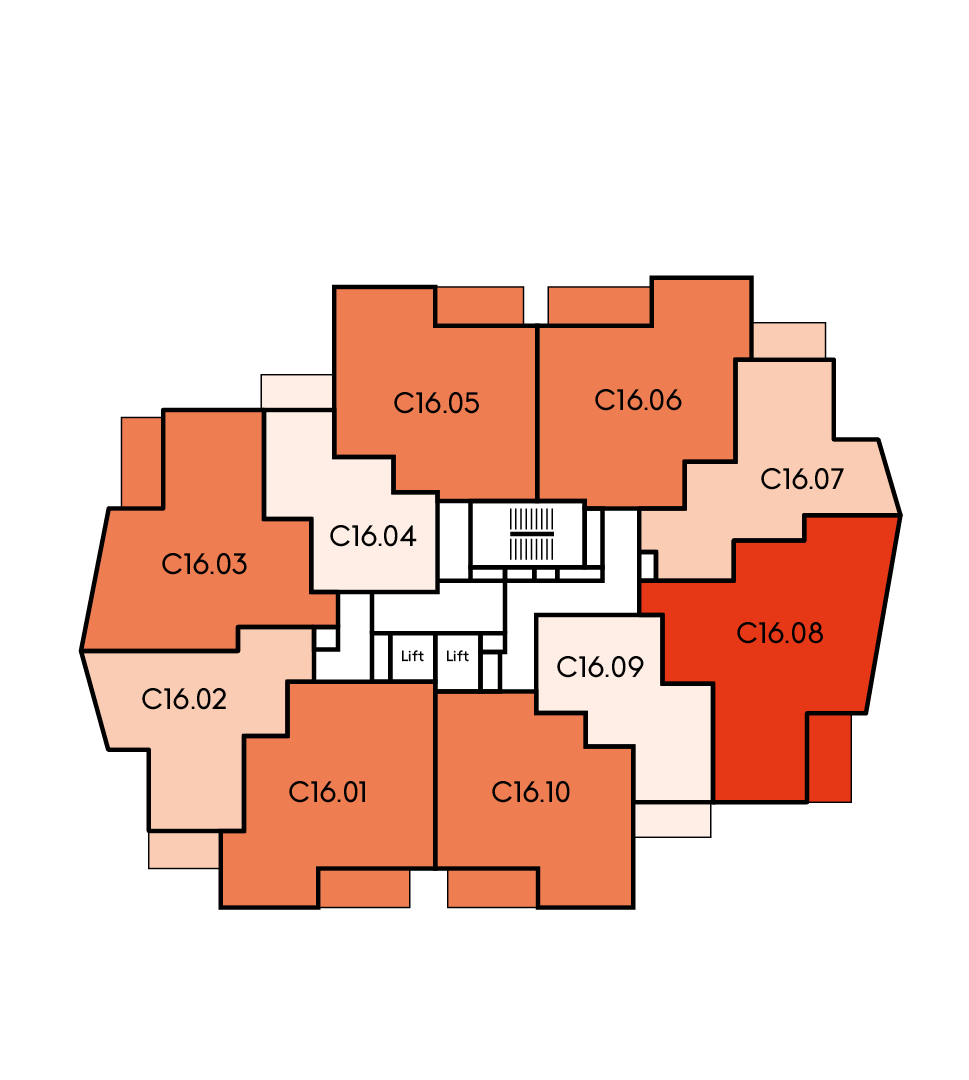
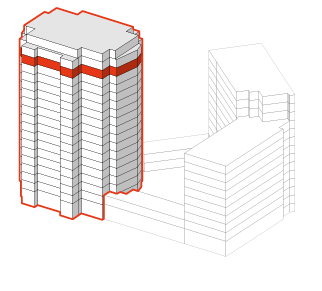
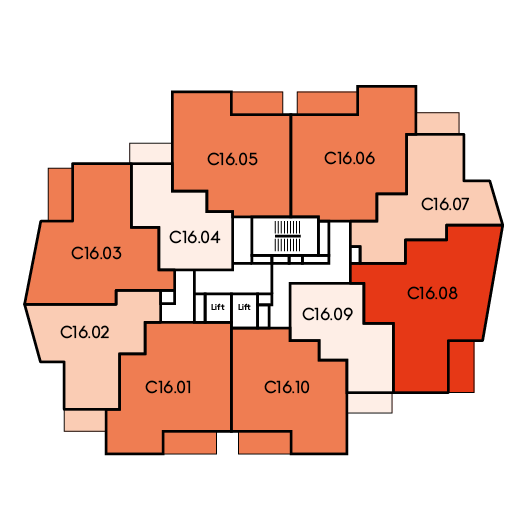
FLOOR 16



BOTANICAL
GARDEN
BOW
PARK
APARTMENTS
Select an apartment to view details
FLOOR 16
Bow View
apartments



BACK TO contents
BOTANICAL
GARDEN
BOW
PARK
Key
Suite
1 Bedroom
2 Bedroom
3 Bedroom
Shared Ownership
Select an apartment to view details
Bow View Apartments
Key
Suite
1 Bedroom
2 Bedroom
3 Bedroom
Shared Ownership
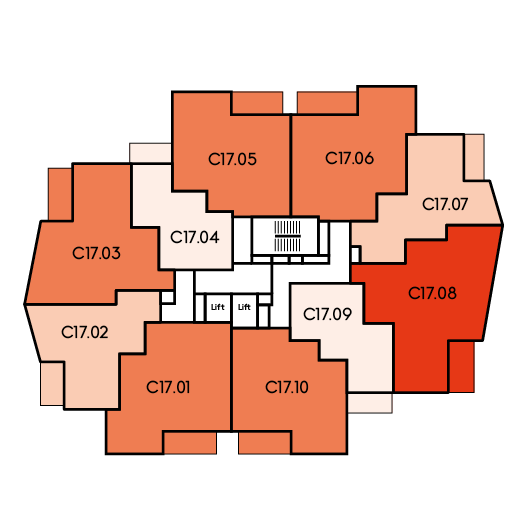
FLOOR 17



BOTANICAL
GARDEN
BOW
PARK
APARTMENTS
Select an apartment to view details
FLOOR 17
Bow View
apartments



BACK TO contents
BOTANICAL
GARDEN
BOW
PARK
Key
Suite
1 Bedroom
2 Bedroom
3 Bedroom
Shared Ownership
Select an apartment to view details
Bow View Apartments
Key
Suite
1 Bedroom
2 Bedroom
3 Bedroom
Shared Ownership
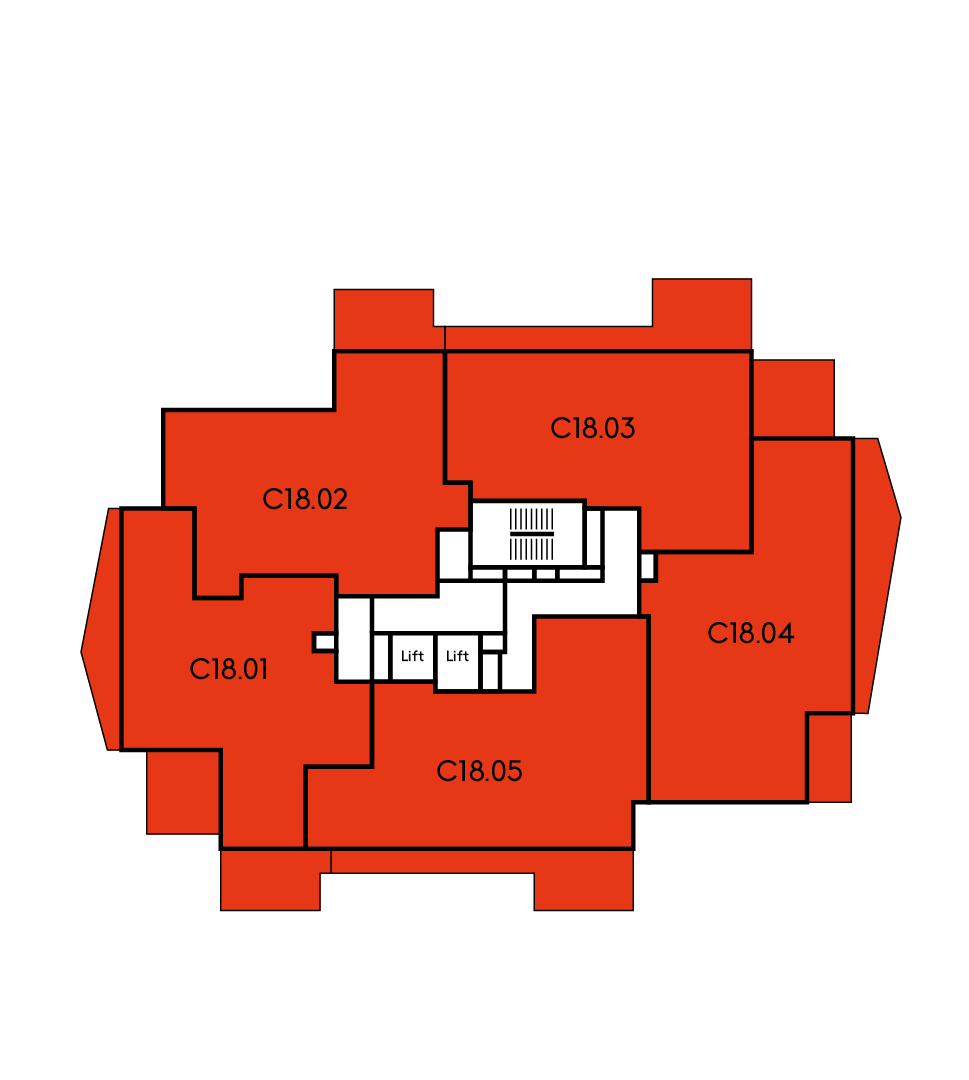
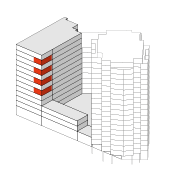
FLOOR 18
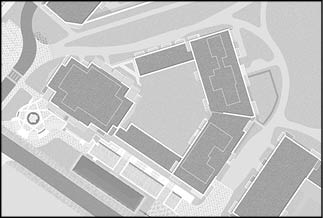



BOTANICAL
GARDEN
BOW
PARK
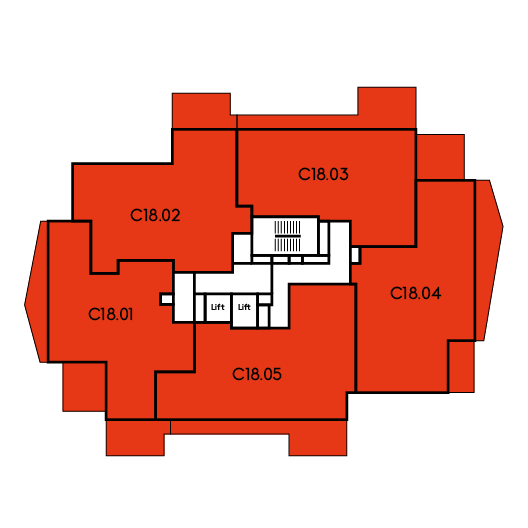
APARTMENTS
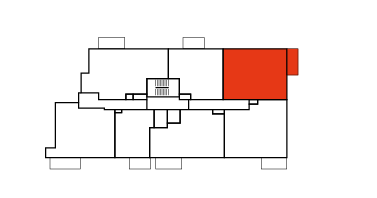
Select an apartment to view details
Bow View
apartments
FLOOR 18



BACK TO contents


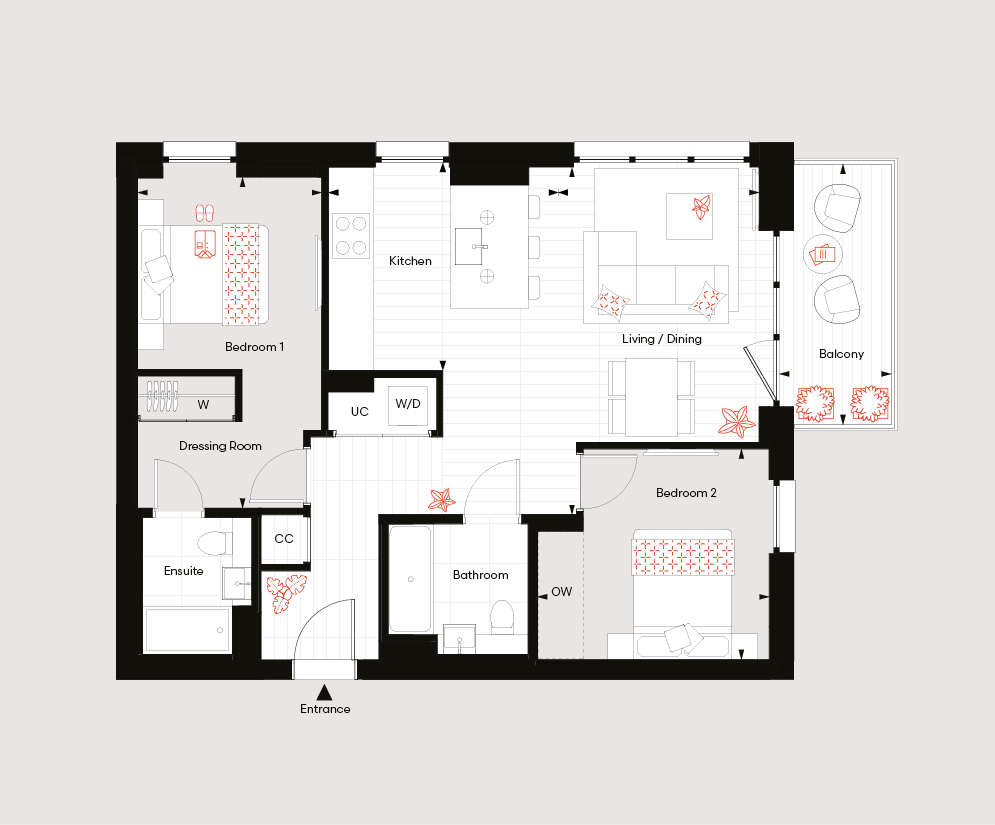
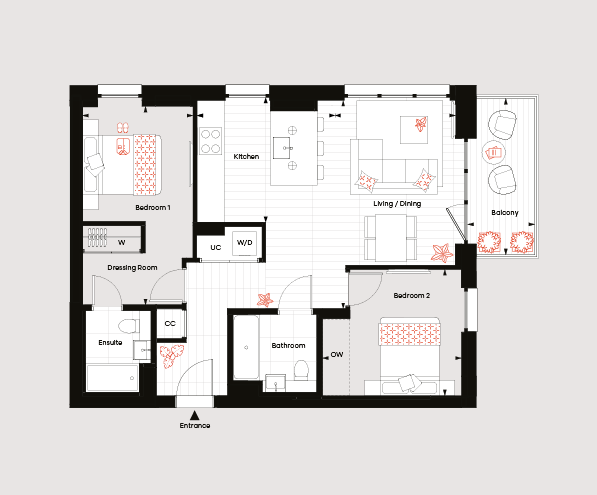
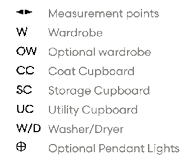
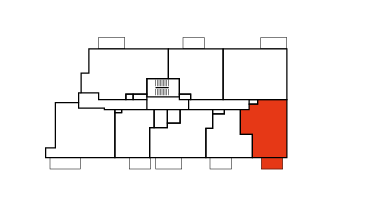
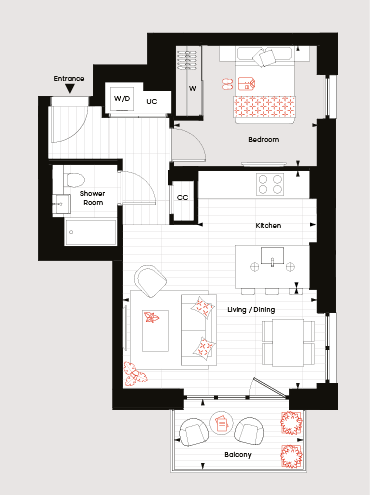
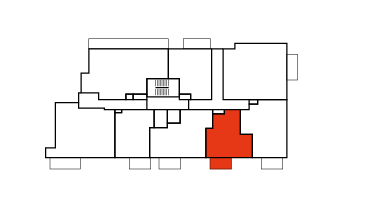
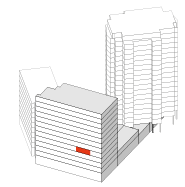
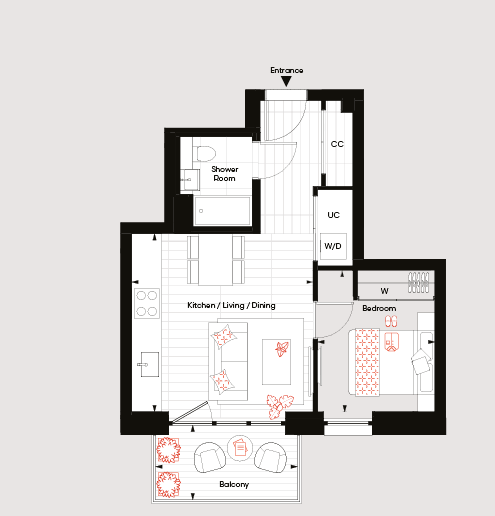
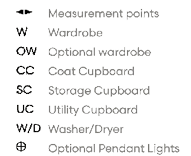
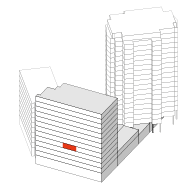
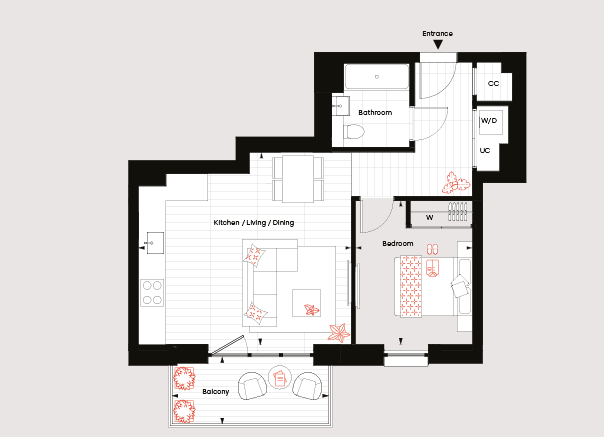
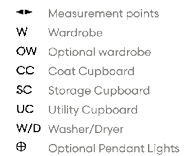
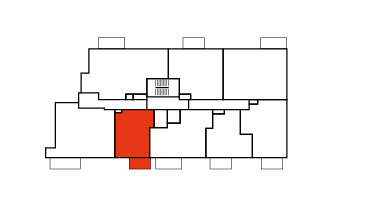
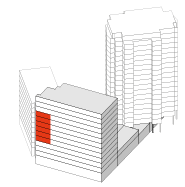
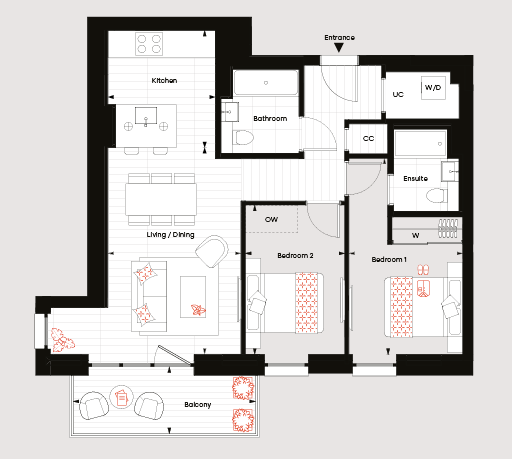
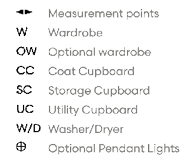
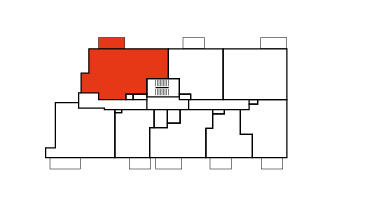
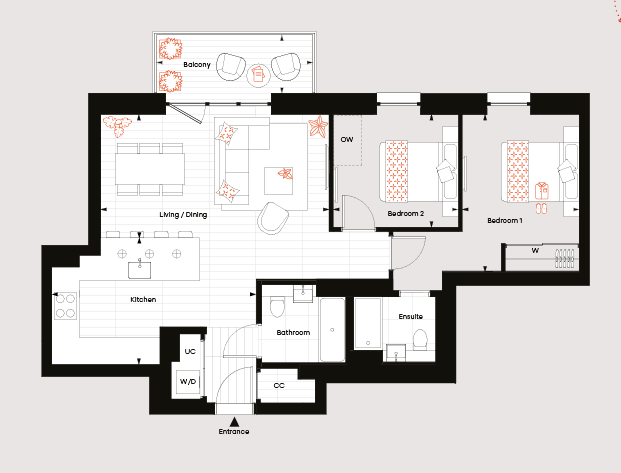
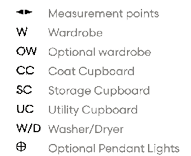
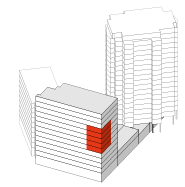
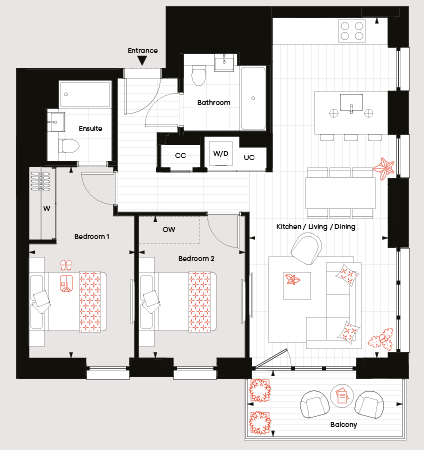
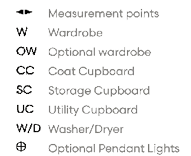
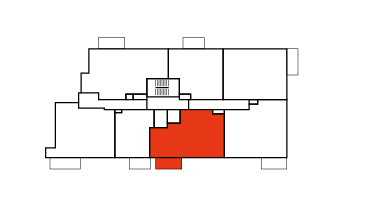
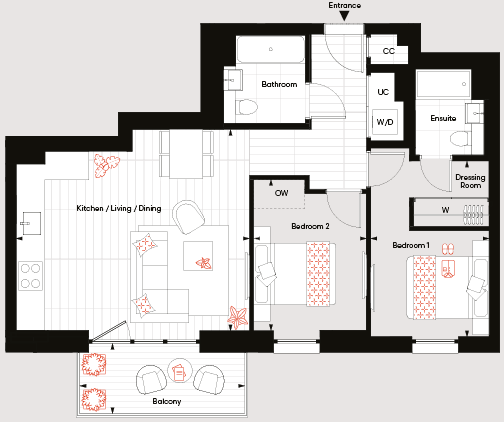
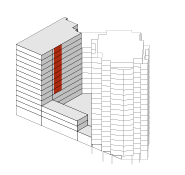
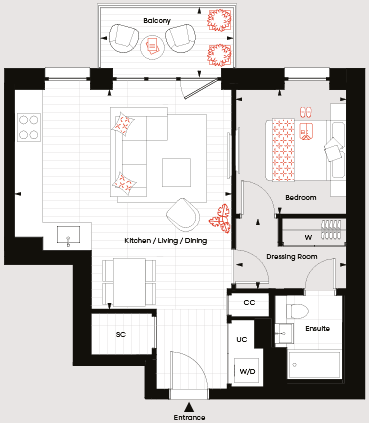
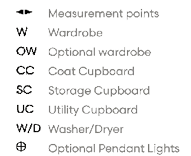
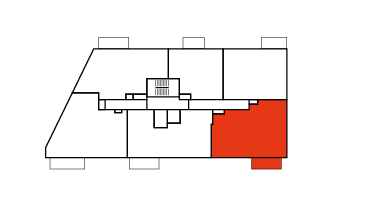
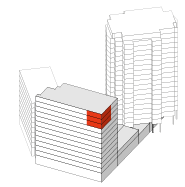
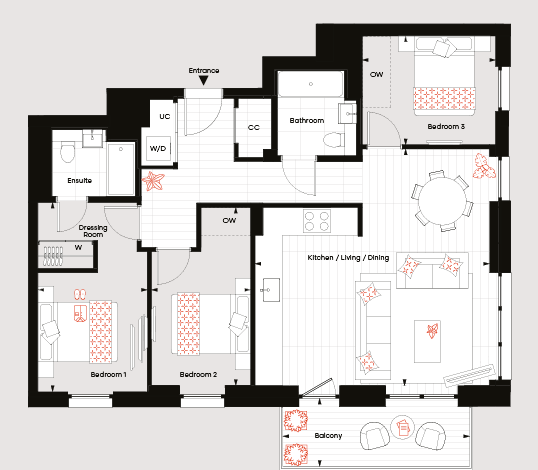
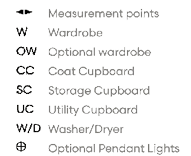
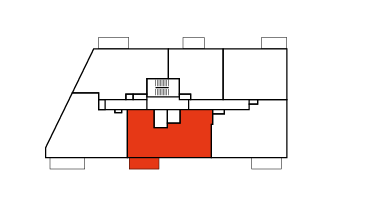
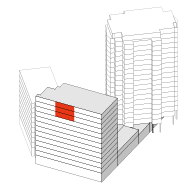
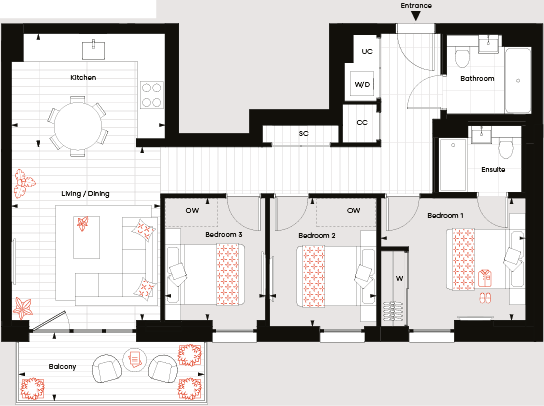
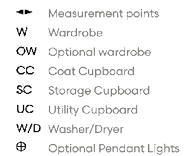
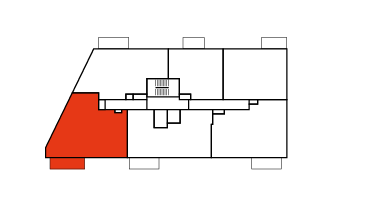
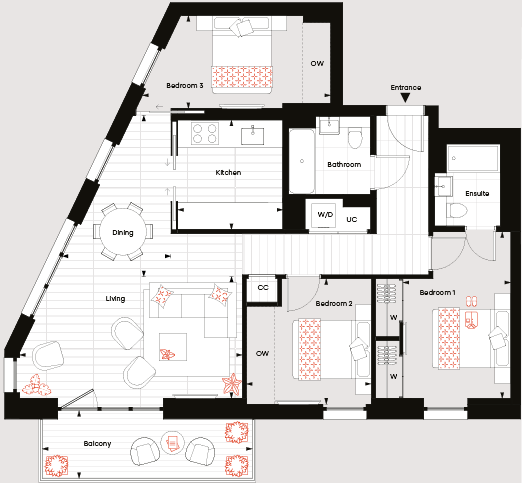
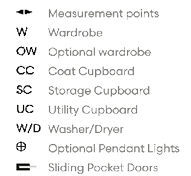
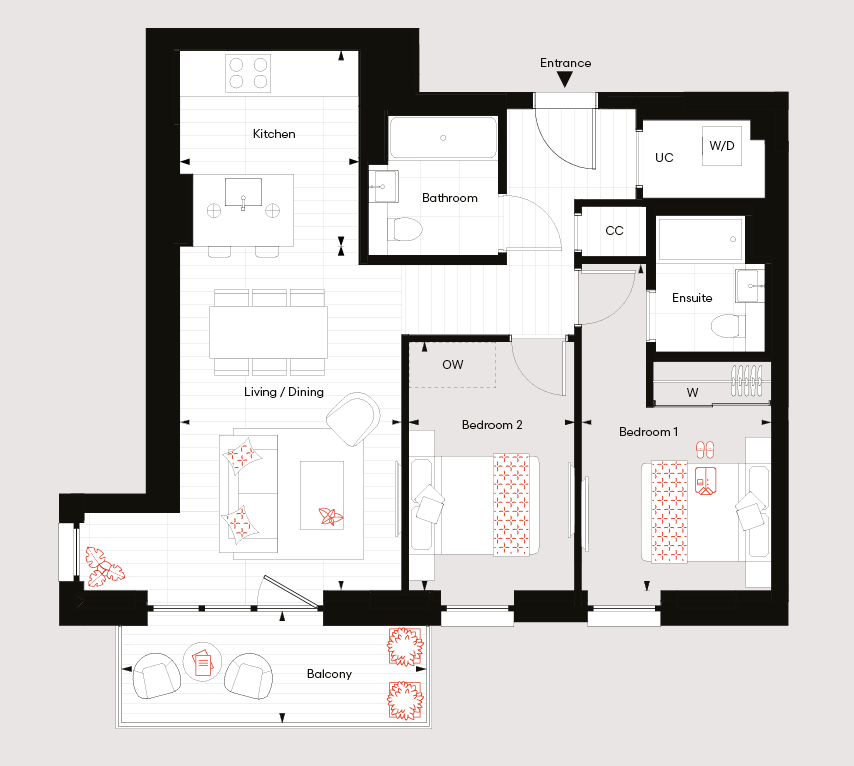
Floorplans shown for Bow Green are for approximate measurements only. Exact layouts and sizes may vary. All measurements may vary within a tolerance of 5%. The dimensions are not intended to be used for carpet sizes, appliance sizes or items of furniture. Furniture layouts are indicative only.
Views over
Botanical Garden
Views over
Bow Park
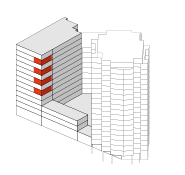
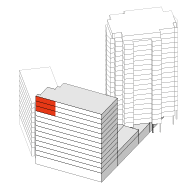
Botanical Apartments
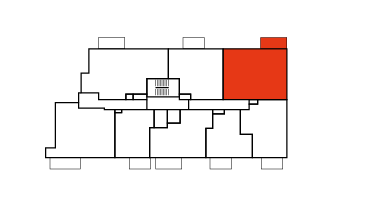
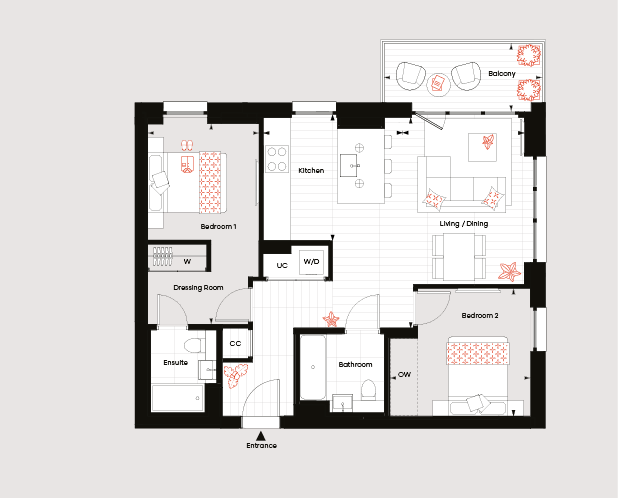
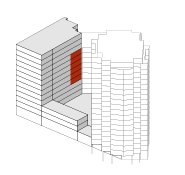
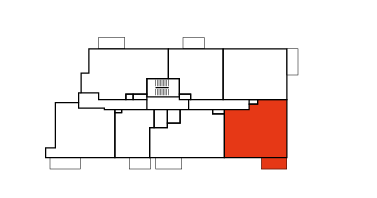
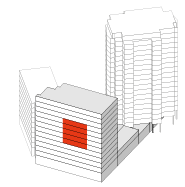
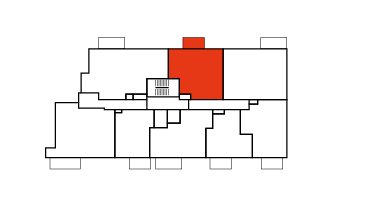
2 bedroom apartment
Type 13
Floors:
05 – 11
Apartment numbers:
B5.02, B7.02, B9.02 & B11.02













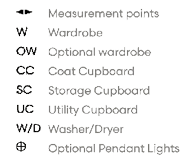


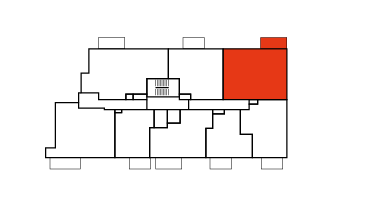
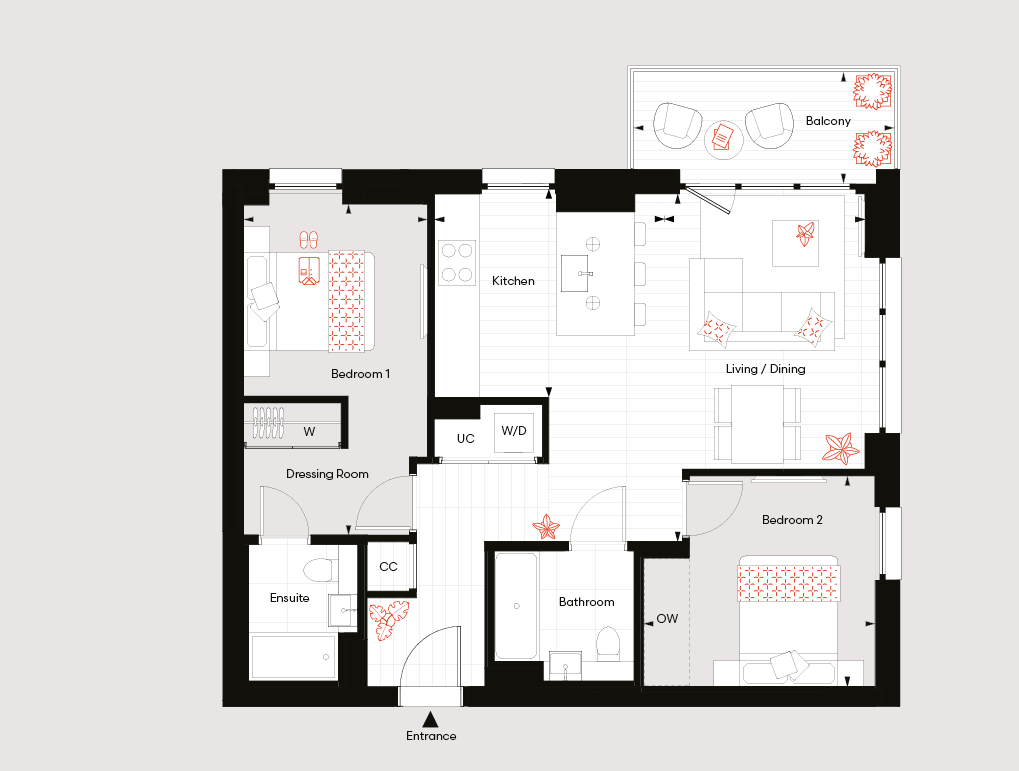
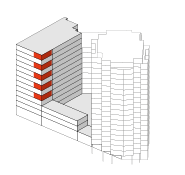
Floorplans shown for Bow Green are for approximate measurements only. Exact layouts and sizes may vary. All measurements may vary within a tolerance of 5%. The dimensions are not intended to be used for carpet sizes, appliance sizes or items of furniture. Furniture layouts are indicative only.
Views over
Botanical Garden
Views over
Bow Park
Botanical Apartments
2 bedroom apartment
Type 13A
Floors:
04 – 12
Apartment numbers:
B4.02, B6.02, B8.02, B10.02 & B12.02













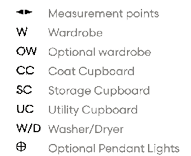
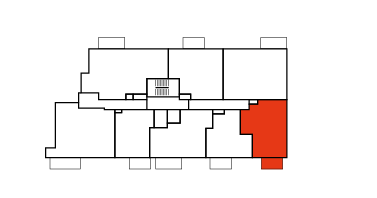
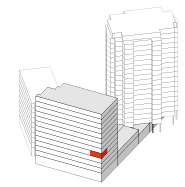
Floorplans shown for Bow Green are for approximate measurements only. Exact layouts and sizes may vary. All measurements may vary within a tolerance of 5%. The dimensions are not intended to be used for carpet sizes, appliance sizes or items of furniture. Furniture layouts are indicative only.
Views over
Botanical Garden
Views over
Bow Park
Botanical Apartments
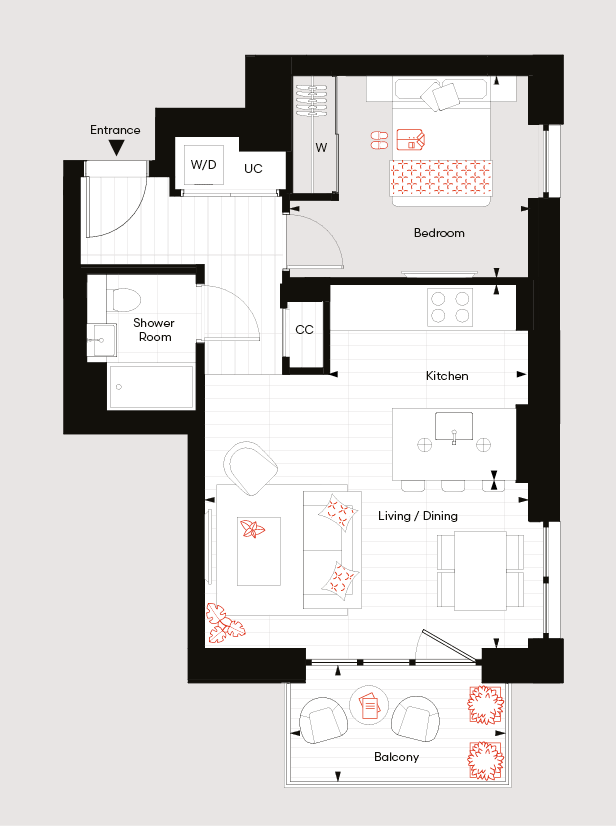
1 bedroom apartment
Type 14
Floors:
04
Apartment numbers:
B4.03












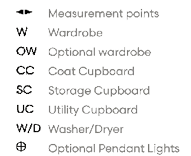
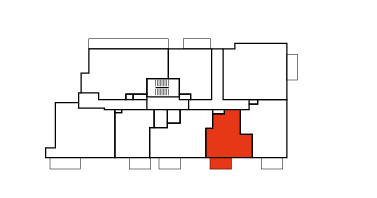
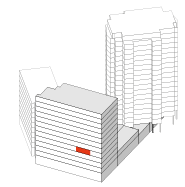
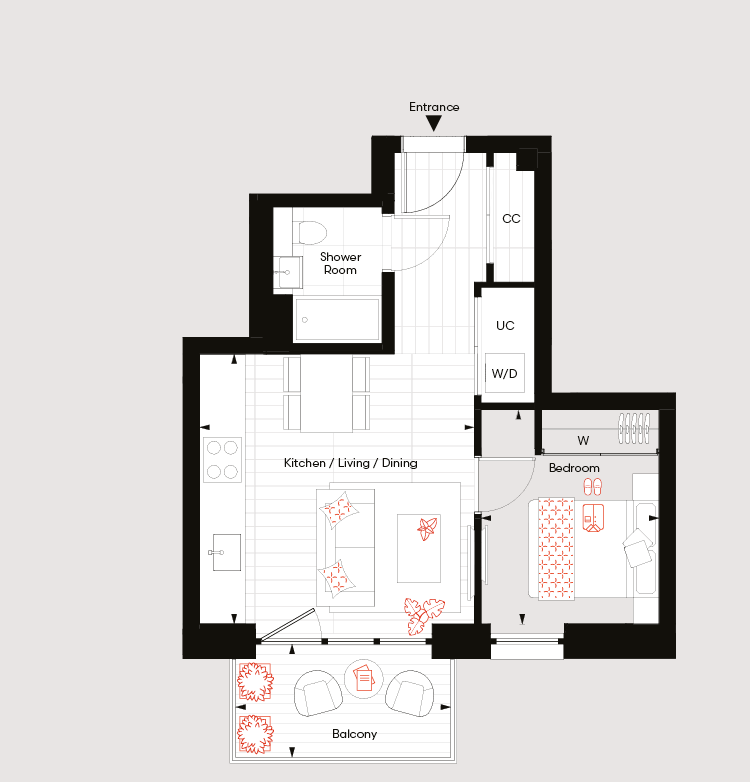
Floorplans shown for Bow Green are for approximate measurements only. Exact layouts and sizes may vary. All measurements may vary within a tolerance of 5%. The dimensions are not intended to be used for carpet sizes, appliance sizes or items of furniture. Furniture layouts are indicative only.
Views over
Botanical Garden
Views over
Bow Park
Botanical Apartments
1 bedroom apartment
Type 15
Floors:
04
Apartment numbers:
B4.04














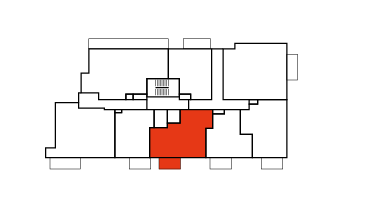
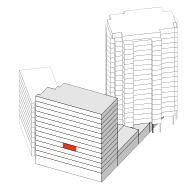
Floorplans shown for Bow Green are for approximate measurements only. Exact layouts and sizes may vary. All measurements may vary within a tolerance of 5%. The dimensions are not intended to be used for carpet sizes, appliance sizes or items of furniture. Furniture layouts are indicative only.
Views over
Botanical Garden
Views over
Bow Park
Botanical Apartments









1 bedroom apartment
Type 16
Floors:
04
Apartment numbers:
B4.05
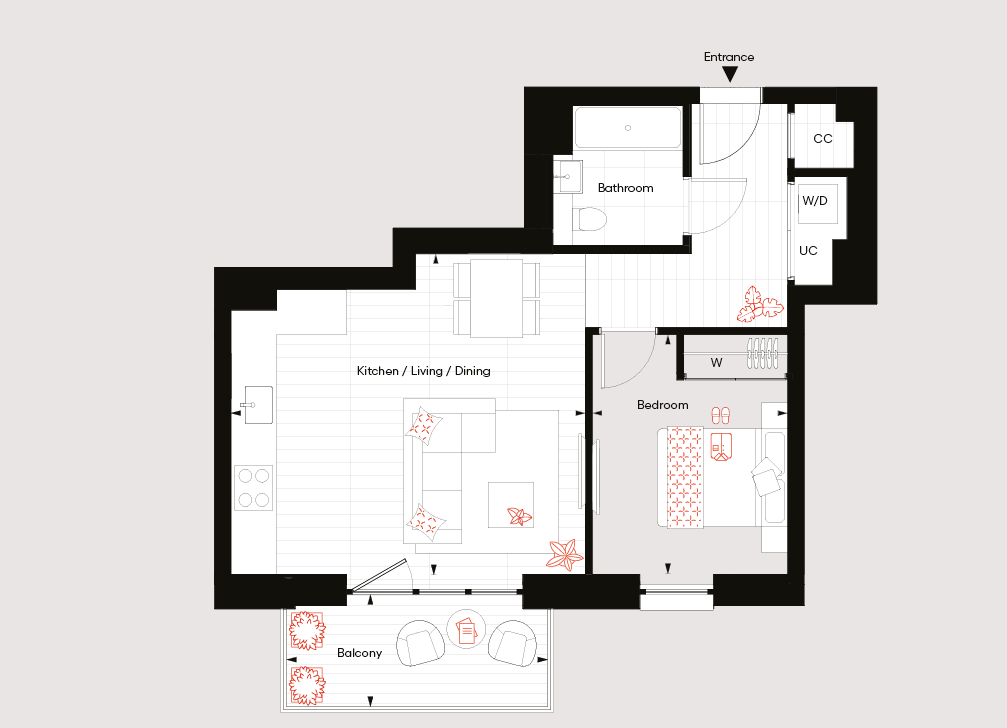





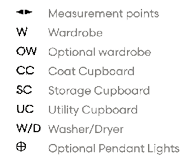
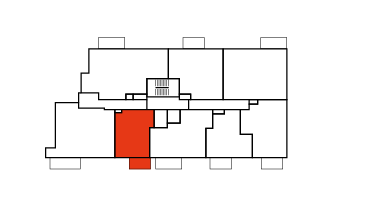
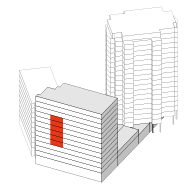
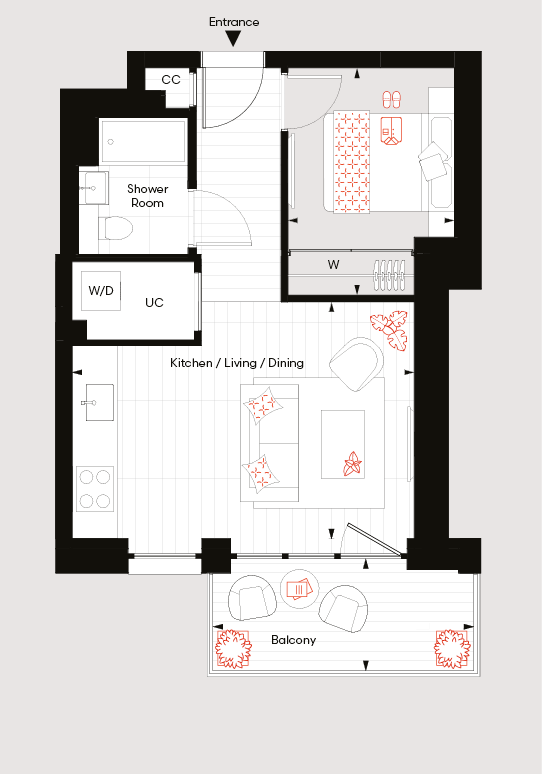
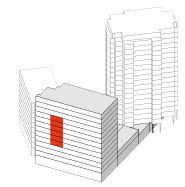
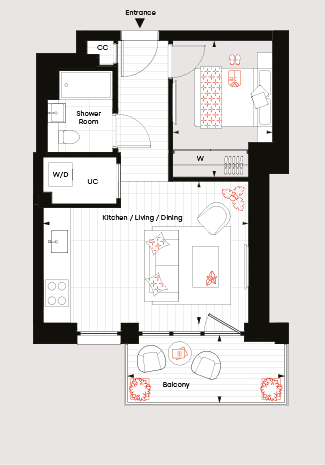
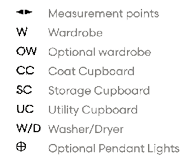
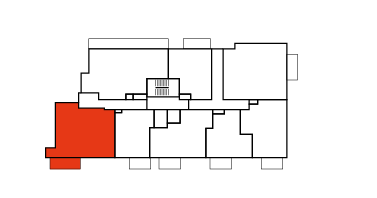
Floorplans shown for Bow Green are for approximate measurements only. Exact layouts and sizes may vary. All measurements may vary within a tolerance of 5%. The dimensions are not intended to be used for carpet sizes, appliance sizes or items of furniture. Furniture layouts are indicative only.
Views over
Botanical Garden
Views over
Bow Park
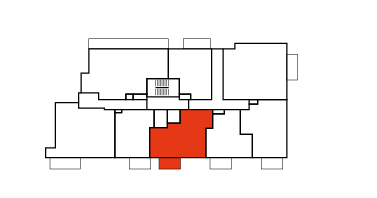
Botanical Apartments





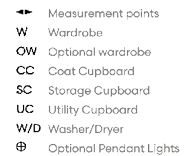










Type 17
Floors:
04 – 09
Apartment numbers:
B4.06, B5.05, B6.05, B7.05, B8.05 & B9.05
Suite
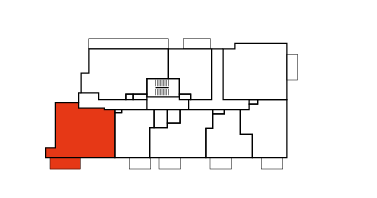
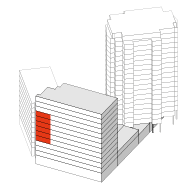
Floorplans shown for Bow Green are for approximate measurements only. Exact layouts and sizes may vary. All measurements may vary within a tolerance of 5%. The dimensions are not intended to be used for carpet sizes, appliance sizes or items of furniture. Furniture layouts are indicative only.
Views over
Botanical Garden
Views over
Bow Park
Botanical Apartments






2 bedroom apartment
Type 18
Floors:
04 – 09
Apartment numbers:
B4.07, B5.06, B6.06, B7.06, B8.06 & B9.06







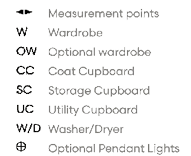
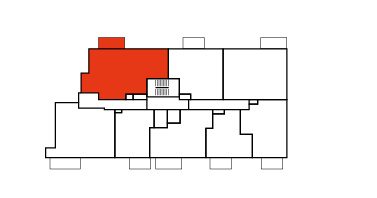
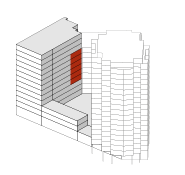
Floorplans shown for Bow Green are for approximate measurements only. Exact layouts and sizes may vary. All measurements may vary within a tolerance of 5%. The dimensions are not intended to be used for carpet sizes, appliance sizes or items of furniture. Furniture layouts are indicative only.
Views over
Botanical Garden
Views over
Bow Park
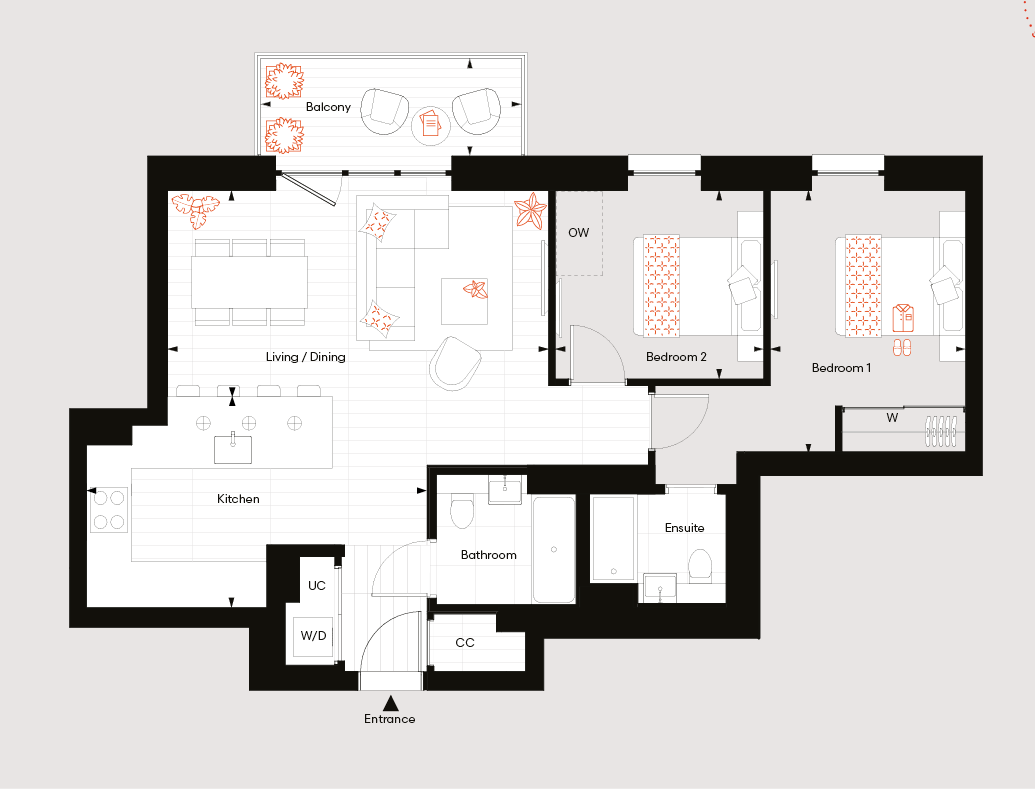
Botanical Apartments
2 bedroom apartment
Type 19
Floors:
04 – 09
Apartment numbers:
B4.08, B5.07, B6.07, B7.07, B8.07 & B9.07













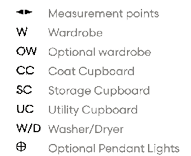
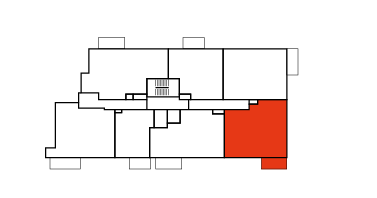
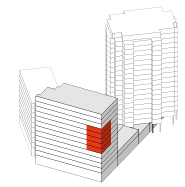
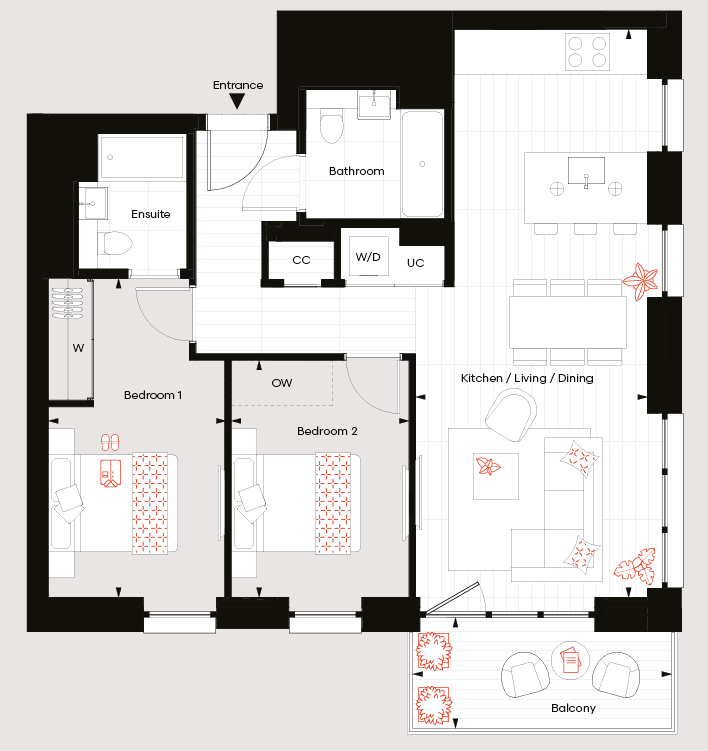
Floorplans shown for Bow Green are for approximate measurements only. Exact layouts and sizes may vary. All measurements may vary within a tolerance of 5%. The dimensions are not intended to be used for carpet sizes, appliance sizes or items of furniture. Furniture layouts are indicative only.
Views over
Botanical Garden
Views over
Bow Park
Botanical Apartments









2 bedroom apartment
Type 22
Floors:
05 – 09
Apartment numbers:
B5.03, B6.03, B7.03, B8.03 & B9.03






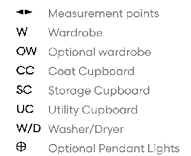
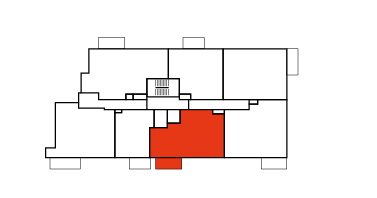
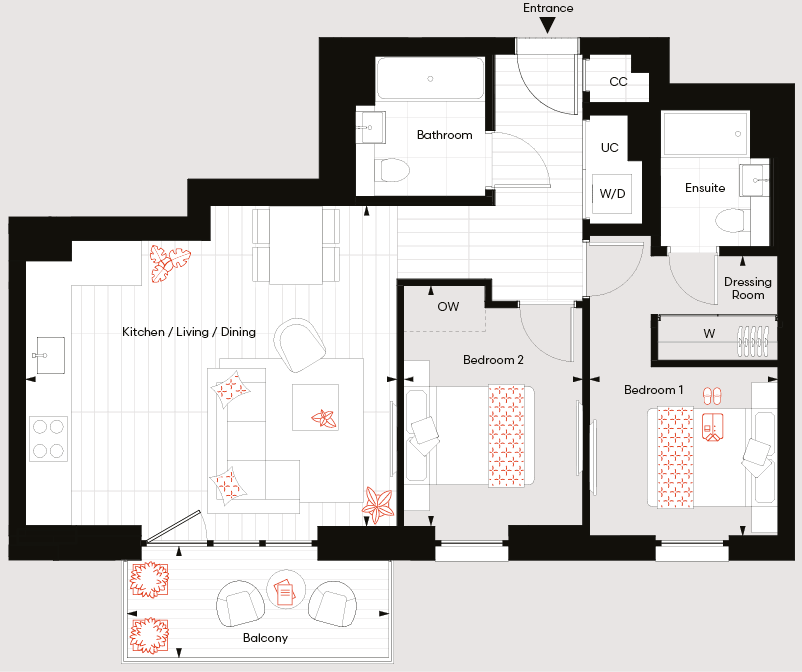
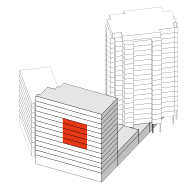
Floorplans shown for Bow Green are for approximate measurements only. Exact layouts and sizes may vary. All measurements may vary within a tolerance of 5%. The dimensions are not intended to be used for carpet sizes, appliance sizes or items of furniture. Furniture layouts are indicative only.
Views over
Botanical Garden
Views over
Bow Park
Botanical Apartments
2 bedroom apartment
Type 23
Floors:
05 – 09
Apartment numbers:
B5.04, B6.04, B7.04, B8.04 & B9.04















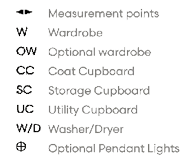
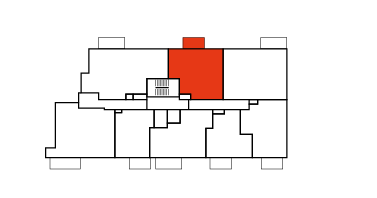
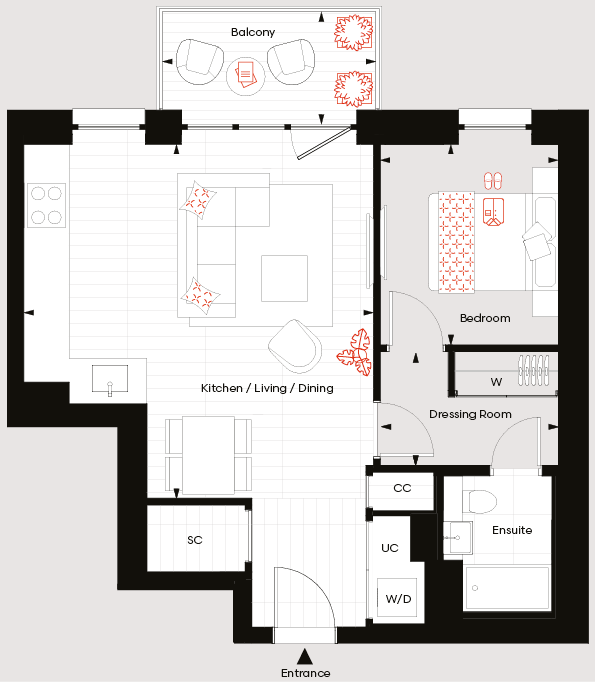
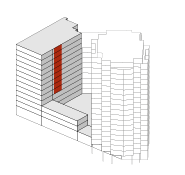
Floorplans shown for Bow Green are for approximate measurements only. Exact layouts and sizes may vary. All measurements may vary within a tolerance of 5%. The dimensions are not intended to be used for carpet sizes, appliance sizes or items of furniture. Furniture layouts are indicative only.
Views over
Botanical Garden
Views over
Bow Park
Botanical Apartments









1 bedroom apartment
Type 24
Floors:
04 – 12
Apartment numbers:
B4.01, B5.01, B6.01, B7.01, B8.01, B9.01, B10.01, B11.01 & B12.01






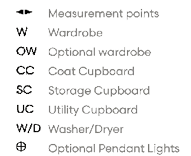
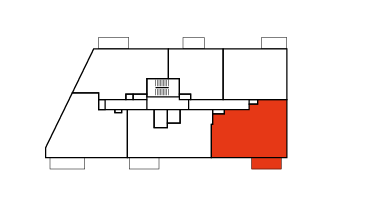
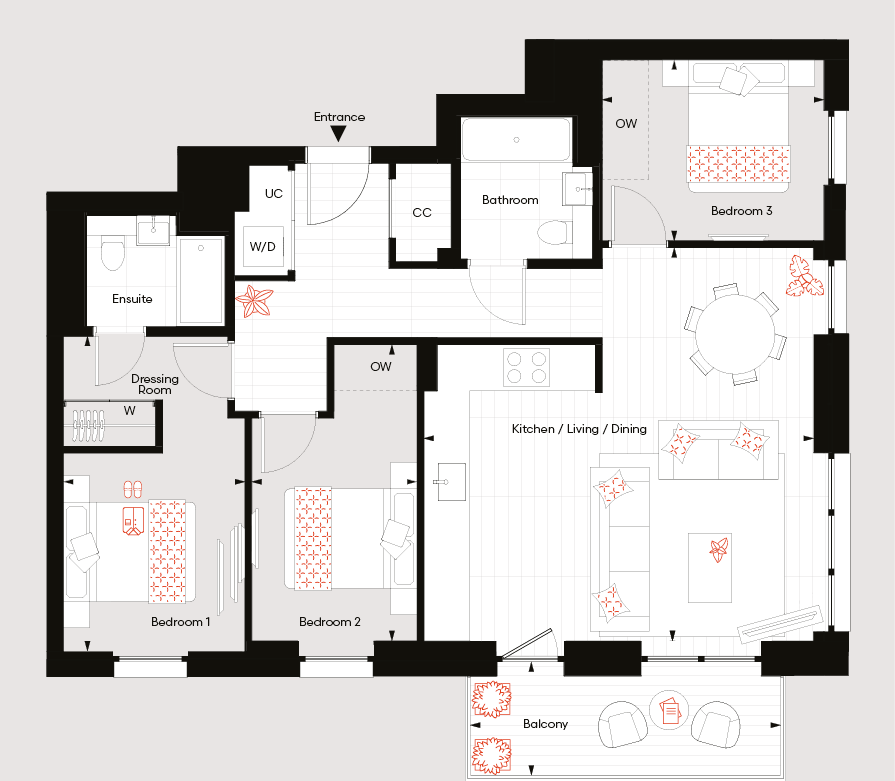
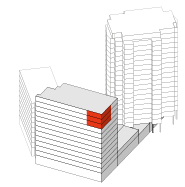
Floorplans shown for Bow Green are for approximate measurements only. Exact layouts and sizes may vary. All measurements may vary within a tolerance of 5%. The dimensions are not intended to be used for carpet sizes, appliance sizes or items of furniture. Furniture layouts are indicative only.
Views over
Botanical Garden
Views over
Bow Park
Botanical Apartments
3 bedroom apartment
Type 25
Floors:
10 – 12
Apartment numbers:
B10.03, B11.03 & B12.03
















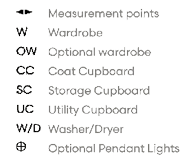
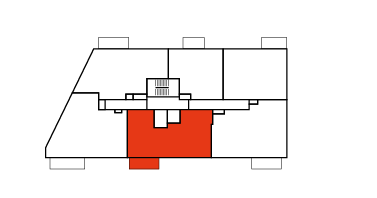
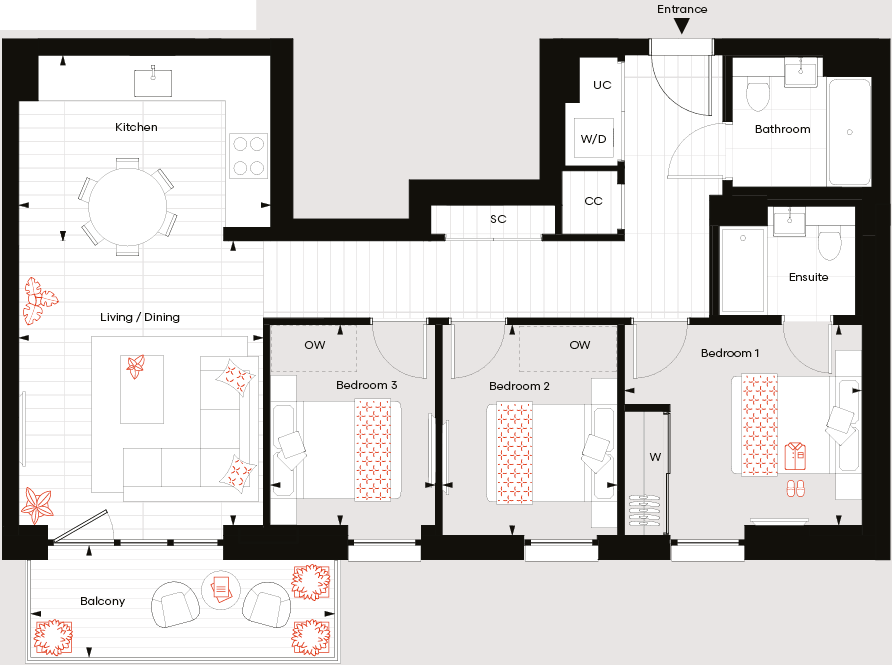
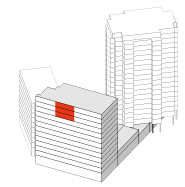
Floorplans shown for Bow Green are for approximate measurements only. Exact layouts and sizes may vary. All measurements may vary within a tolerance of 5%. The dimensions are not intended to be used for carpet sizes, appliance sizes or items of furniture. Furniture layouts are indicative only.
Views over
Botanical Garden
Views over
Bow Park
Botanical Apartments






3 bedroom apartment
Type 26
Floors:
10 – 12
Apartment numbers:
B10.04, B11.04 & B12.04








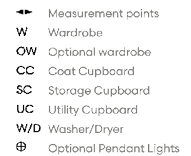
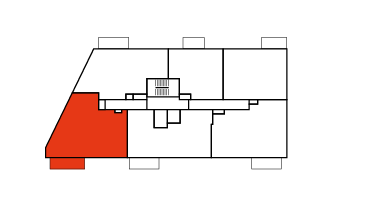
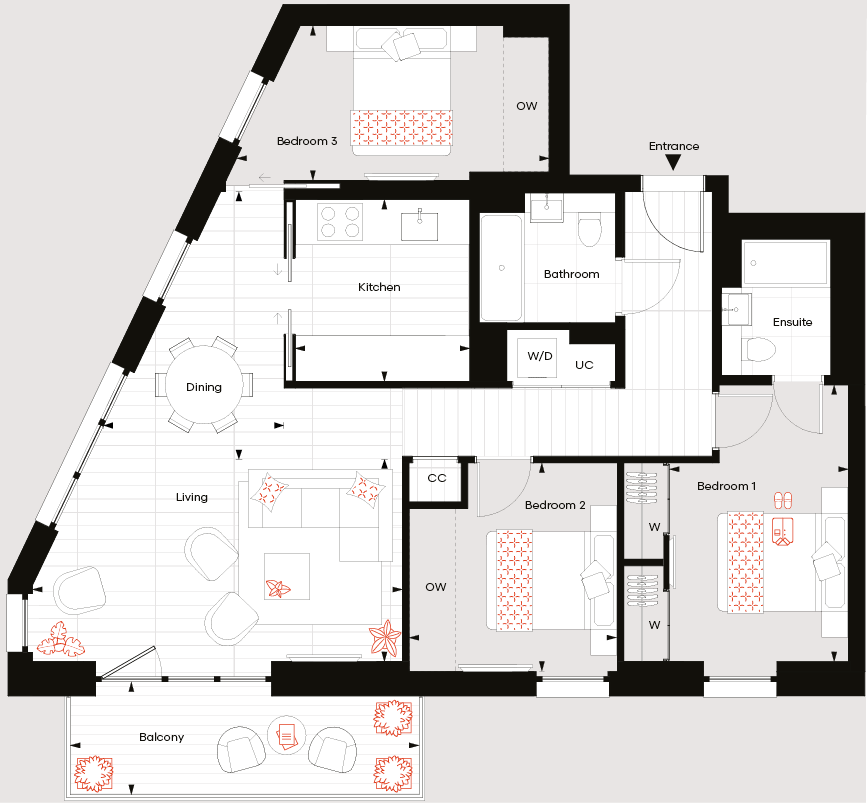
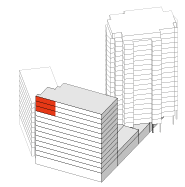
Floorplans shown for Bow Green are for approximate measurements only. Exact layouts and sizes may vary. All measurements may vary within a tolerance of 5%. The dimensions are not intended to be used for carpet sizes, appliance sizes or items of furniture. Furniture layouts are indicative only.
Views over
Botanical Garden
Views over
Bow Park
Botanical Apartments
3 bedroom apartment
Type 27
Floors:
10 – 12
Apartment numbers:
B10.05, B11.05 & B12.05















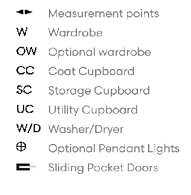


Floorplans shown for Bow Green are for approximate measurements only. Exact layouts and sizes may vary. All measurements may vary within a tolerance of 5%. The dimensions are not intended to be used for carpet sizes, appliance sizes or items of furniture. Furniture layouts are indicative only.
Views over
Botanical Garden
Views over
Bow Park
Botanical Apartments
3 bedroom apartment
Type 28
Floors:
10 – 12
Apartment numbers:
B10.06, B11.06 & B12.06


Customers drive all our decisions
We achieve that by putting our customers at the heart of everything we do. First, we strive to understand what our customers want and need – well-built homes, in a pleasant and safe neighbourhood, with plenty of nature, amenities and good transport connections. Then we apply that understanding to all our planning and design decisions. And for every new development, we challenge ourselves to go further, to improve and innovate, ensuring we satisfy the real needs of our customers in inspiring and sustainable ways.
Choice and diversity
No two Berkeley customers are the same, so we aim to offer a wide choice of property location, size and type. From central London to major towns and cities; from market towns to rural villages, countryside to the coast – we build in locations our customers love. And whatever home you are looking for, whether that’s a city penthouse, a modern studio apartment or traditional family home, you will find the perfect fit for your lifestyle..
Commitment to the future
When we plan a development, we take a long-term view of how the community we create can thrive in years to come. Our aim is to permanently enhance the neighbourhoods in which they are located, through intelligent design, quality landscaping, sympathetic architecture or restoration, and high standards of sustainability. We don’t just build for today; we build for the future too.
Quality first to last
Quality is the defining characteristic of Berkeley developments, right down to the very last detail. We choose our locations, style of homes, construction practices, materials and specifications with great care. When you buy a new home from Berkeley you can be safe in the knowledge that it is built to high standards of design and quality, has low environmental impact and that you will receive a professional, efficient and helpful service from us. For extra peace of mind, all new properties come with a 10-year build warranty.
Green living
We are committed to creating a better environment within our developments and in the areas that surround them. That’s why we build on brownfield sites whenever we can, bringing new life to disused and unloved spaces. We take care to protect the natural environment and enhance biodiversity. Our homes are designed to be water and energy efficient, promote recycling and enable residents to choose sustainable transport options.
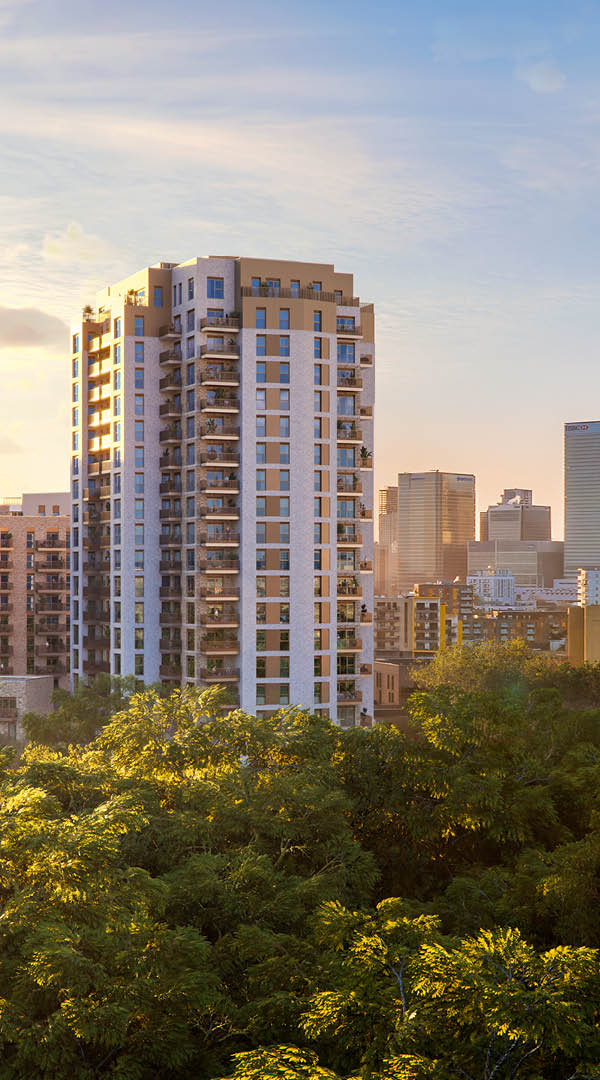
Exterior photography is of completed development and is indicative only.

Customers drive all our decisions
We achieve that by putting our customers at the heart of everything we do. First, we strive to understand what our customers want and need – well-built homes, in a pleasant and safe neighbourhood, with plenty of nature, amenities and good transport connections. Then we apply that understanding to all our planning and design decisions. And for every new development, we challenge ourselves to go further, to improve and innovate, ensuring we satisfy the real needs of our customers in inspiring and sustainable ways.
Choice and diversity
No two Berkeley customers are the same, so we aim to offer a wide choice of property location, size and type. From central London to major towns and cities; from market towns to rural villages, countryside to the coast – we build in locations our customers love. And whatever home you are looking for, whether that’s a city penthouse, a modern studio apartment or traditional family home, you will find the perfect fit for your lifestyle.
Quality first to last
Quality is the defining characteristic of Berkeley developments, right down to the very last detail. We choose our locations, style of homes, construction practices, materials and specifications with great care. When you buy a new home from Berkeley you can be safe in the knowledge that it is built to high standards of design and quality, has low environmental impact and that you will receive a professional, efficient and helpful service from us. For extra peace of mind, all new properties come with a 10-year build warranty.
Green living
We are committed to creating a better environment within our developments and in the areas that surround them. That’s why we build on brownfield sites whenever we can, bringing new life to disused and unloved spaces. We take care to protect the natural environment and enhance biodiversity. Our homes are designed to be water and energy efficient, promote recycling and enable residents to choose sustainable transport options.
Commitment to the future
When we plan a development, we take a long-term view of how the community we create can thrive in years to come. Our aim is to permanently enhance the neighbourhoods in which they are located, through intelligent design, quality landscaping, sympathetic architecture or restoration, and high standards of sustainability. We don’t just build for today; we build for the future too.
Designed for life
At Berkeley, we are committed to creating great places where people love to live, work and relax. Where the homes are light-filled, adaptable and finished to very high standards. Where carefully planned public areas enhance well-being and quality of life for residents and visitors. Where people feel a sense of community.


Transforming places
Working with local people and partners we create welcoming and connected neighbourhoods where you can be proud
to live.
Transforming LIFESTYLes
Taking action on climate change and giving you ways to live more sustainably. We’re building efficient homes that use less energy over their lifetime, with sustainable travel choices on the doorstep.
Transforming NATURE
Creating beautiful places with habitats that help nature to thrive, meaning that every site is left with more nature than when we began.
Transforming FUTURES
Helping people to reach their potential through apprenticeships and training, and programmes supported by the Berkeley Foundation.
Please scan or click this QR code for more information on how we are transforming tomorrow
Exterior photography is of completed developments and is indicative only.

Transforming tomorrow
At Berkeley Group our passion and purpose is to build quality homes, strengthen communities and improve people’s lives. We are innovating, pushing boundaries and taking action to ensure we have a long-term, positive impact that is good for our customers, the communities we touch, our business and the world around us.
We transform underused sites into exceptional places and we’re also transforming the way we work; embracing technology and raising standards, as we continue to deliver an outstanding customer experience and create high-quality homes that delight our customers.
Our Vision 2030 is our ten year plan which sets out how we will achieve this.

Transforming PLACES
Working with local people and partners we create welcoming and connected neighbourhoods where you can be proud to live.
Transforming LIFESTYLES
Taking action on climate change and giving you ways to live more sustainably. We’re building efficient homes that use less energy over their lifetime, with sustainable travel choices on the doorstep.
Transforming NATURE
Creating beautiful places with habitats that help nature to thrive, meaning that every site is left with more nature than when we began.
Transforming FUTURES
Helping people to reach their potential through apprenticeships and training, and programmes supported by the Berkeley Foundation.
Please scan or click this QR code for more information on how we are transforming tomorrow
Climate action, nature and communities
Sustainability is fundamental to Berkeley. In simple terms, our approach is to develop the homes and places of the future without compromising the ability of younger generations to meet their needs. There are a range of ways we are managing and minimising the environmental impact of our operations and delivery of homes and communities. These are the initiatives we have implemented at Bow Green.
Nature and biodiversity
We believe a new development should enhance nature, not take away from it. Parkland, trees, flowers, living roofs, ponds, hedges, gardens – these are the fundamentals of a thriving natural environment that bring nature to people. Within and around Bow Green, we have created natural habitats that encourage wildlife to flourish. We are working with Temple (ecologist) and Murdoch Wickham (landscape architect) to engage residents in the natural landscapes that we have created.
Waste and recycling
We actively encourage all residents to reduce their waste wherever possible. In addition to external recycling bins, we provide integrated recycling bins in kitchens to make it easier to separate and recycle waste. For our business operations we’ve had a strong commitment to waste and reducing our impact for many years, and we strive to embed efficient waste management within our operations.
Water efficiency
Our homes are designed to high water efficiency standards and are fitted with dual flush WCs, and low-flow taps and showerheads which use less water without compromising convenience and comfort. We also suggest simple steps to reduce water consumption, such as not leaving taps running unnecessarily.
Energy efficiency
Efficient use of electricity and gas helps lower fuel bills and reduces carbon emissions. Our homes have been designed to be energy efficient. They have enhanced levels of thermal insulation and air-tightness, and have been fitted with mechanical ventilation units with heat recovery (MVHR). All lighting is low energy and kitchen appliances are selected to deliver high levels of energy efficiency.
Sustainable materials
We commit to sourcing the materials for the construction of our buildings in a sustainable and responsible way. All timber and wood-based products used to build your home should be certified to either the Forest Stewardship Council (FSC) or Programme for the Endorsement of Forest Certification (PEFC) scheme. This means it will have come from a responsibly managed forest. Our focus on materials doesn’t just stop there – as a business we are committed to measuring and reducing the embodied carbon of our buildings, which where possible, includes sourcing low carbon materials, and those with high levels of recycled content.
Noise reduction
We can’t eliminate noise, but we consider the impact of noise in the design of our homes. We consider external noise, such as from nearby roads, and internal noise including the transfer between rooms and floors. We incorporate measures to reduce the different types of noise wherever possible to create a quieter environment.
Clean air
It is hard to avoid polluted air, particularly in our cities. Throughout Bow Green we have planted trees, shrubs and flower beds to help create a cleaner air environment. Within our homes we also provide mechanical ventilation to filter the internal air.
Sustainable transport
We also encourage the use of sustainable methods of transport, to help reduce air pollution around the development and the wider area. Promoting walking and cycling as methods of transport also help encourage healthier lifestyles.
Stewardship
Maintaining our communal open spaces and facilities in perpetuity is an important benefit to the whole community. We work with managing agents and residents to ensure the development remains in pristine condition.
Future-proof design
From the early stages of design, we assess how our homes will stand up to the future effects of climate change, such as how they will be affected by higher summer temperatures, periods of drought, or more extreme rainfall.
Lifestyle images are indicative only.
CLIMATE ACTION, NATURE AND COMMUNITIES
Sustainability is fundamental to Berkeley. In simple terms, our approach is to develop the homes and places of the future without compromising the ability of younger generations to meet their needs. There are a range of ways we are managing and minimising the environmental impact of our operations and delivery of homes and communities. These are the initiatives we have implemented at Bow Green.
Nature and biodiversity
We believe a new development should enhance nature, not take away from it. Parkland, trees, flowers, living roofs, ponds, hedges, gardens – these are the fundamentals of a thriving natural environment that bring nature to people. Within and around Bow Green, we have created natural habitats that encourage wildlife to flourish. We are working with Temple (ecologist) and Murdoch Wickham (landscape architect) to engage residents in the natural landscapes that we have created.
Waste and recycling
We actively encourage all residents to reduce their waste wherever possible. In addition to external recycling bins, we provide integrated recycling bins in kitchens to make it easier to separate and recycle waste. For our business operations we’ve had a strong commitment to waste and reducing our impact for many years, and we strive to embed efficient waste management within our operations.
Water efficiency
Our homes are designed to high water efficiency standards and are fitted with dual flush WCs, and low-flow taps and showerheads which use less water without compromising convenience and comfort. We also suggest simple steps to reduce water consumption, such as not leaving taps running unnecessarily.
Energy efficiency
Efficient use of electricity and gas helps lower fuel bills and reduces carbon emissions. Our homes have been designed to be energy efficient. They have enhanced levels of thermal insulation and air-tightness, and have been fitted with mechanical ventilation units with heat recovery (MVHR). All lighting is low energy and kitchen appliances are selected to deliver high levels of energy efficiency.
Sustainable materials
We commit to sourcing the materials for the construction of our buildings in a sustainable and responsible way. All timber and wood-based products used to build your home should be certified to either the Forest Stewardship Council (FSC) or Programme for the Endorsement of Forest Certification (PEFC) scheme. This means it will have come from a responsibly managed forest. Our focus on materials doesn’t just stop there – as a business we are committed to measuring and reducing the embodied carbon of our buildings, which where possible, includes sourcing low carbon materials, and those with high levels of recycled content.
Noise reduction
We can’t eliminate noise, but we consider the impact of noise in the design of our homes. We consider external noise, such as from nearby roads, and internal noise including the transfer between rooms and floors. We incorporate measures to reduce the different types of noise wherever possible to create a quieter environment.
Clean air
It is hard to avoid polluted air, particularly in our cities. Throughout Bow Green we have planted trees, shrubs and flower beds to help create a cleaner air environment. Within our homes we also provide mechanical ventilation to filter the internal air.
Sustainable transport
We also encourage the use of sustainable methods of transport, to help reduce air pollution around the development and the wider area. Promoting walking and cycling as methods of transport also help encourage healthier lifestyles.
Stewardship
Maintaining our communal open spaces and facilities in perpetuity is an important benefit to the whole community. We work with managing agents and residents to ensure the development remains in pristine condition.
Future-proof design
From the early stages of design, we assess how our homes will stand up to the future effects of climate change, such as how they will be affected by higher summer temperatures, periods of drought, or more extreme rainfall.
Sustainability
This is how we are ensuring sustainability
at Bow Green.
Lifestyle images are indicative only.


Exterior photography is of completed development and is indicative only.

WHITE CITY LIVING

Exceptional Customer Service
As a first-class business, we place the highest priority on customer service and will help and support you throughout the buying process and beyond. Our levels of customer service exceed that of other premium brands, recently receiving a Gold Award by Investor in Customers.

Attention
to Detail
With 40 years of experience, our expertise shines through in everything we do. From bespoke mirrors in the bathrooms to selecting the style of the kitchen cabinets and handles, our attention to detail is where we make a difference.

10-Year
Warranty
For your peace of mind, our homes benefit from a 10-Year third party guarantee. This is complemented by a warranty from Berkeley for the first two years and a dedicated Customer Service Team on hand.

High Specification
When you buy a new home from Berkeley you can be safe in the knowledge that it is built to very high standards of design and quality and has low environmental impact. We meet specific space standards for new homes and aim to deliver a home which has fibre broadband infrastructure.

Award Winning
With a richly deserved reputation, Berkeley has won a number of prestigious awards including the UK’s highest accolade for business success – The Queen’s Award for Enterprise for Sustainable Developments – and the WhatHouse? Award for Housebuilder of the Year 2023.

Sustainability
Our homes are designed for the future and include features to encourage sustainable living such as dual-flush WCs, recycling bins and energy efficient white goods to create a more sustainable, eco-friendly way of life for you and the environment.
The Berkeley difference
At Berkeley we focus all our efforts on creating exceptional places to enjoy life.
Exterior photography is of completed development and is indicative only.


NEXT STEPS
This section provides you with an overview of MyHome Plus' Key features to enhance your customer journey.
01
Filing cabinet
In the filing cabinet section you can access documentation relating to your new home immediately at your own convenience.
01
Your Sales Consultant will send you instructions to create and validate your MyHome account. Once your account is validated, your Sales Consultant will assign your property to your MyHome account and your account will be upgraded to a MyHome Plus account.
02
Your Customer Relations Manager
will then be in touch to invite you in to our Show Apartment to view the interior selections available for the internal finishes that you have an option to select.*
02
Meet the team
This section provides an introduction to your dedicated Sales Consultant, Customer Relations Manager and Customer Service Manager. You will be able to view their contact details and to contact them directly from the platform.
03
Options & choices
When you buy a home with us, you will have the option to choose some of your home finishes. This will be subject to the development and property building stage but it’s a chance to make it feel truly yours. You will be able to see the different options, the selection deadline date and submit your choice in this section of MyHome Plus. See the “next steps” section for further detail on this.
04
Construction progress
Under this section, regular updates on the construction of your new property will be provided, keeping you up to date on the progress on site and the local area. Your Customer Relations Manager will issue regular newsletters and photographs to this section throughout your journey.
05
My Guides
View and download your buying and living guides to support you step-by-step through your journey with us.
* If you cannot make it to the appointment, the options can be discussed over the telephone and selected via MyHome Plus. Customer Service will need to receive your choices selection by the deadline date, which will be given in advance.


Please scan or click to see more about MyHome Plus
This section provides you with an overview of MyHome Plus' Key features to enhance your customer journey.
01
Filing cabinet
In the filing cabinet section you can access documentation relating to your new home immediately at your own convenience.
02
Meet the team
This section provides an introduction to your dedicated Sales Consultant, Customer Relations Manager and Customer Service Manager. You will be able to view their contact details and to contact them directly from the platform.
03
Options & choices
When you buy a home with us, you will have the option to choose some of your home finishes. This will be subject to the development and property building stage but it’s a chance to make it feel truly yours. You will be able to see the different options, the selection deadline date and submit your choice in this section of MyHome Plus. See the “next steps” section for further detail on this.
04
Construction progress
Under this section, regular updates on the construction of your new property will be provided, keeping you up to date on the progress on site and the local area. Your Customer Relations Manager will issue regular newsletters and photographs to this section throughout your journey.
05
My Guides
View and download your buying and living guides to support you step-by-step through your journey with us.
NEXT STEPS
01
Your Sales Consultant will send you instructions to create and validate your MyHome account. Once your account is validated, your Sales Consultant will assign your property to your MyHome account and your account will be upgraded to a MyHome Plus account.
02
Your Customer Relations Manager will then be in touch to invite you in to our Show Apartment to view the interior selections available for the internal finishes that you have an option to select.*
* If you cannot make it to the appointment, the options can be discussed over the telephone and selected via MyHome Plus. Customer Service will need to receive your choices selection by the deadline date, which will be given in advance.
MyHome Plus
MyHome Plus is an online service that is designed to help you manage key aspects of your new home at any time from anywhere around the world.


Sales & Marketing
SUITE
Maps are not to scale and show approximate locations only.


The information in this document is indicative and is intended to act as a guide only as to the finished product. Accordingly, due to Berkeley’s policy of continuous improvement, the finished product may vary from the information provided. It may not be possible to provide the exact materials as referred to in the brochure. In such cases a suitable alternative will be provided. Berkeley reserves the right to make these changes as required. These particulars should not be relied upon as statements of fact or representations and applicants must satisfy themselves by inspection or otherwise as to their correctness. This information does not constitute a contract or warranty. The dimensions given on plans are subject to minor variations and are not intended to be used for carpet sizes, appliance sizes or items of furniture. Bow Green is a marketing name and will not necessarily form part of the approved postal address. Applicants are advised to contact Berkeley to ascertain the availability of any particular property.
Berkeley Group Plc, Registered in England & Wales with Company Registration Number 3190056
Registered Office: Berkeley House, 19 Portsmouth Road, Cobham, Surrey, KT11 1JG


Sales & Marketing
SUITE
120 Bow Common Lane, London E3 4BH
Opening Times
Monday to Saturday 10am - 6pm
Sundays and Bank Holidays 10am - 4pm
+44 (0)20 3814 8110 | bowgreen@berkeleygroup.co.uk
www.bowgreen.co.uk
Maps are not to scale and show approximate locations only.

The information in this document is indicative and is intended to act as a guide only as to the finished product. Accordingly, due to Berkeley’s policy of continuous improvement, the finished product may vary from the information provided. It may not be possible to provide the exact materials as referred to in the brochure. In such cases a suitable alternative will be provided. Berkeley reserves the right to make these changes as required. These particulars should not be relied upon as statements of fact or representations and applicants must satisfy themselves by inspection or otherwise as to their correctness. This information does not constitute a contract or warranty. The dimensions given on plans are subject to minor variations and are not intended to be used for carpet sizes, appliance sizes or items of furniture. Bow Green is a marketing name and will not necessarily form part of the approved postal address. Applicants are advised to contact Berkeley to ascertain the availability of any particular property.
Berkeley Group Plc, Registered in England & Wales with Company Registration Number 3190056
Registered Office: Berkeley House, 19 Portsmouth Road, Cobham, Surrey, KT11 1JG